Project No:Project
Description
140
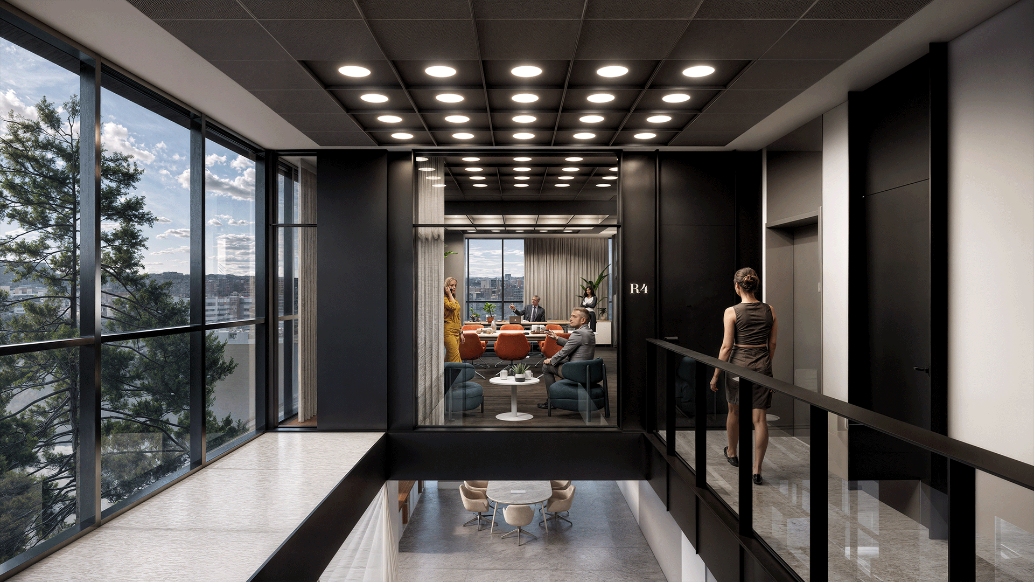
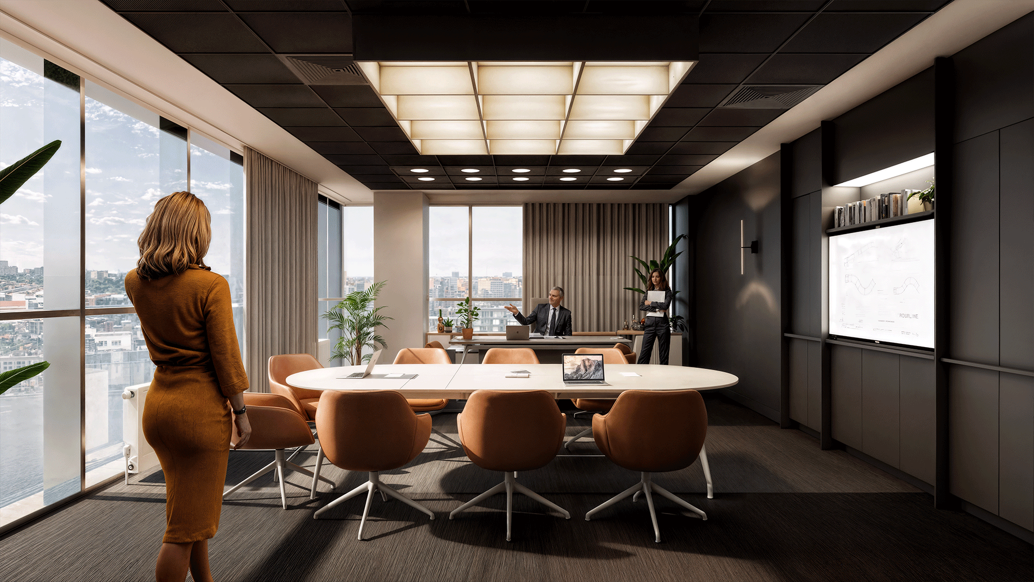
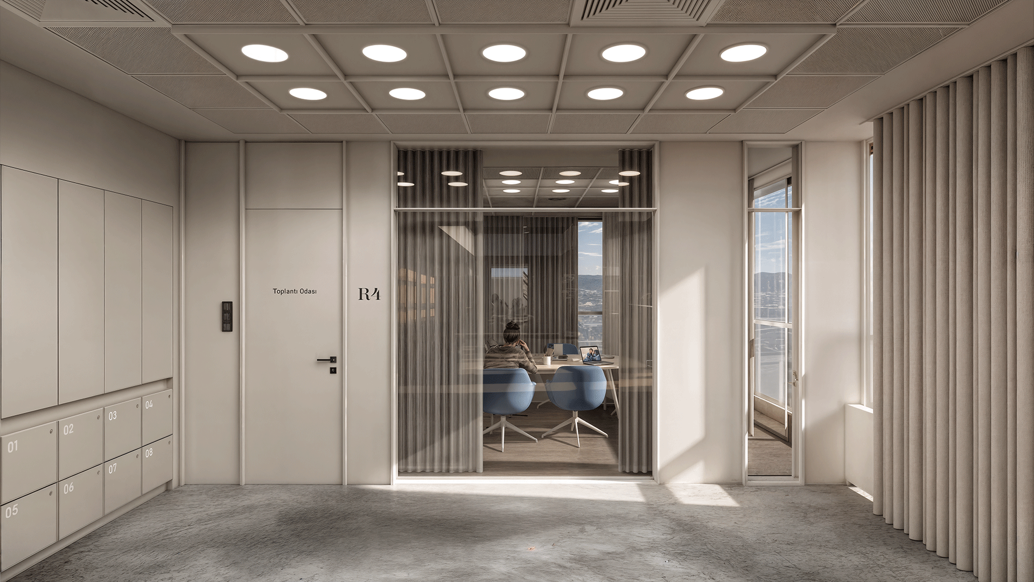
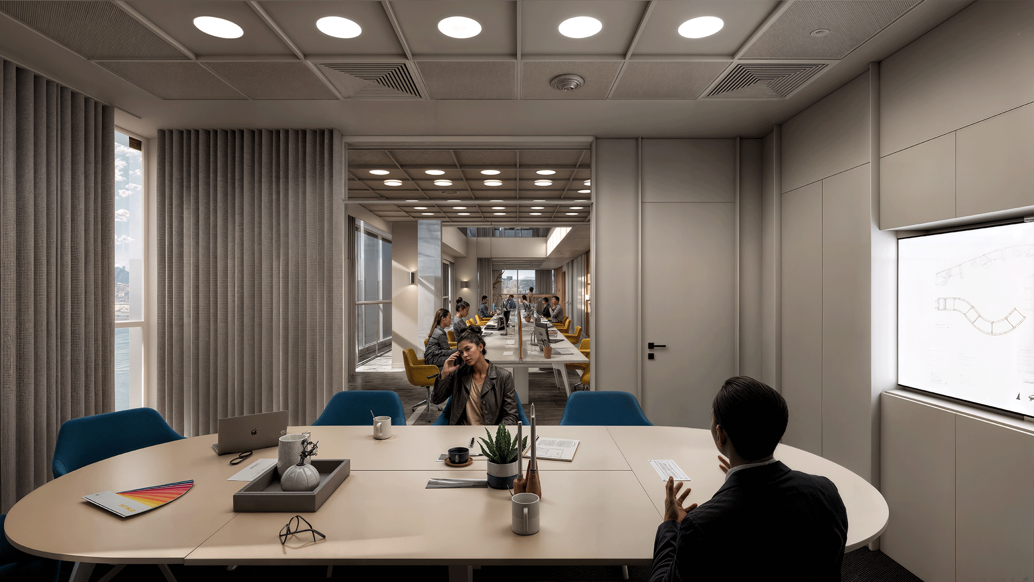
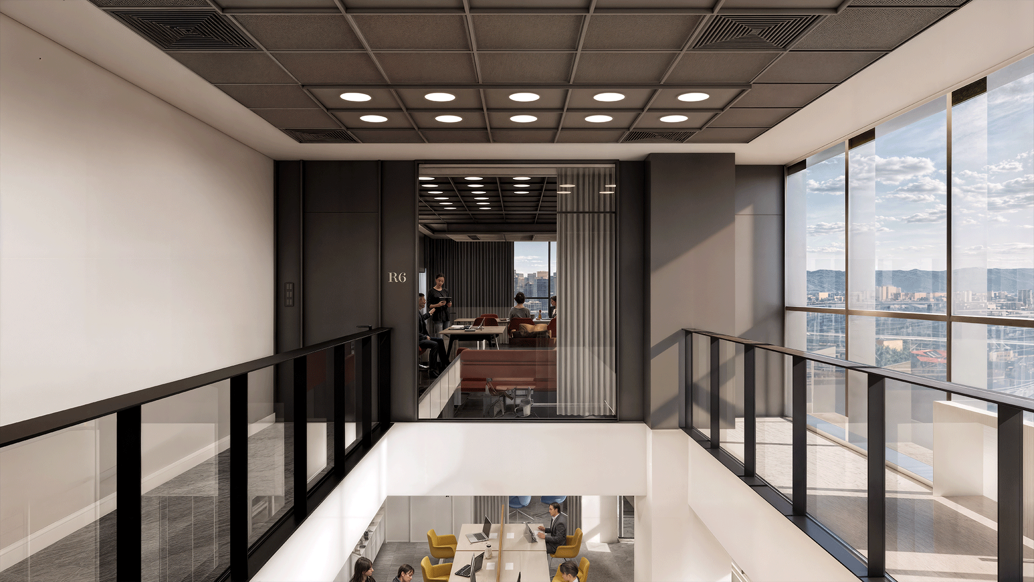
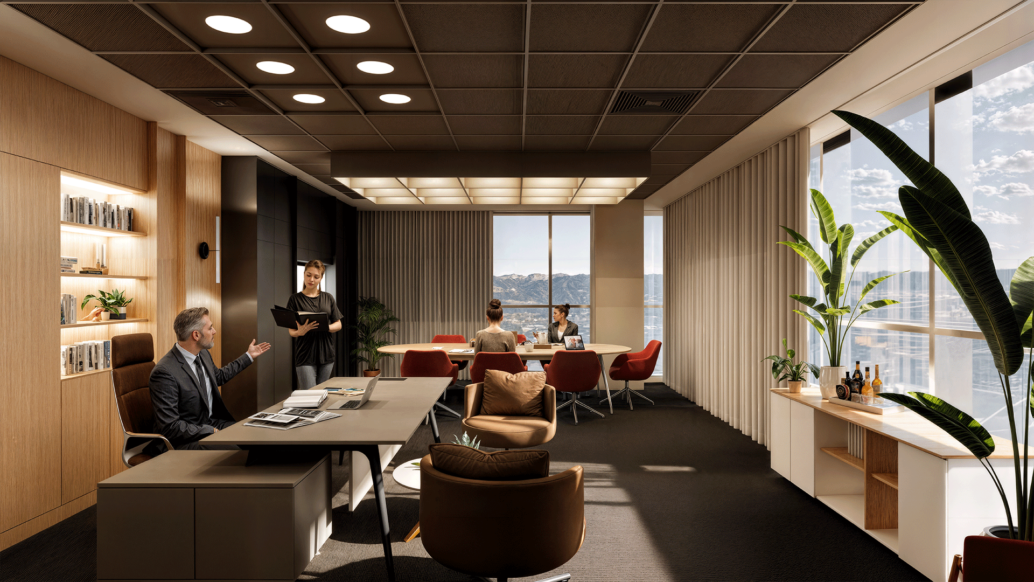
The project reinterprets an existing linear building through a systematic layout, organizing shared spaces at the center while positioning private work areas, meeting rooms, and executive offices along both edges. The design approach aims to achieve a fast and economical transformation through minimal intervention. Within this framework, a cohesive spatial atmosphere is established through a restrained material palette and carefully selected furnishings.
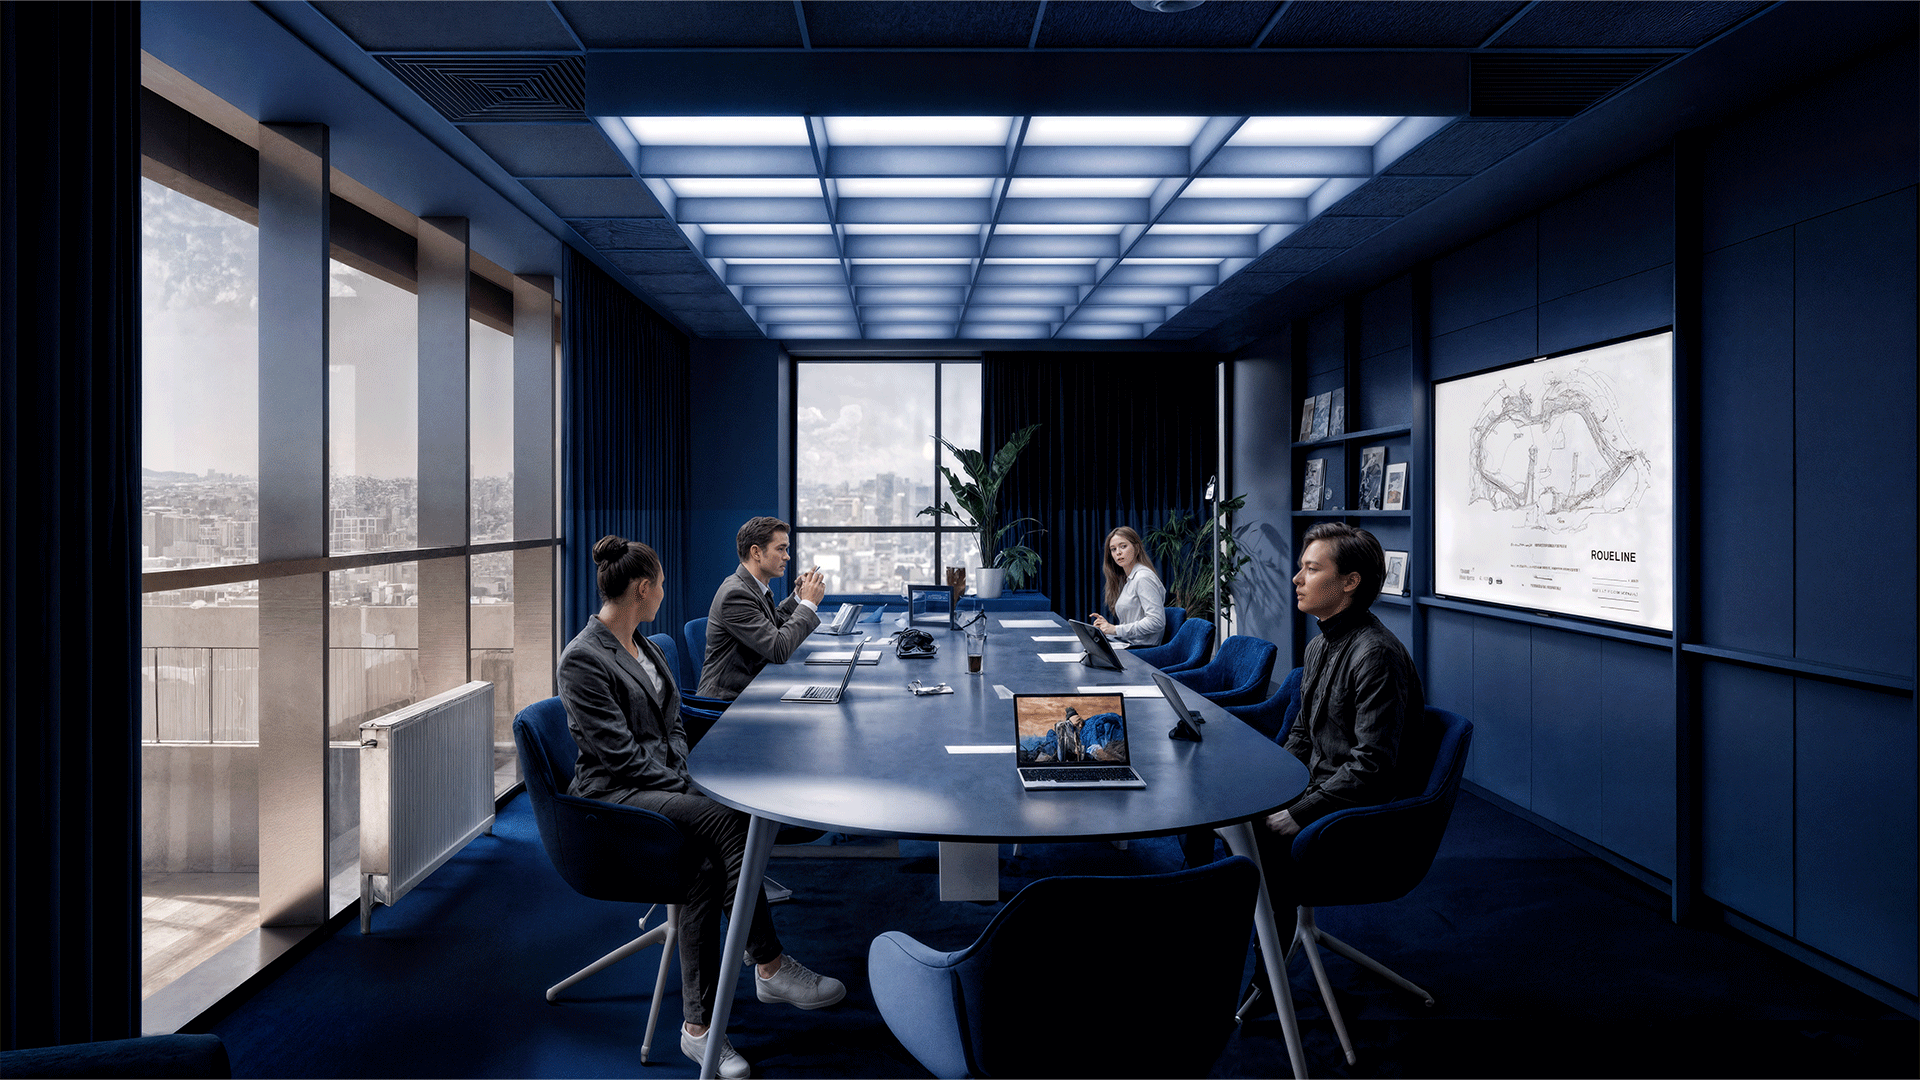
Double-height voids introduced across two levels of the four-story structure bring spatial continuity and openness to the shared working areas. The identity of the space is developed in relation to a pool-products brand, culminating in an iconic blue meeting room that evokes an underwater atmosphere and acts as a defining focal point of the project.
Double-height voids introduced across two levels of the four-story structure bring spatial continuity and openness to the shared working areas. The identity of the space is developed in relation to a pool-products brand, culminating in an iconic blue meeting room that evokes an underwater atmosphere and acts as a defining focal point of the project.