
Project No:Project
Description
081
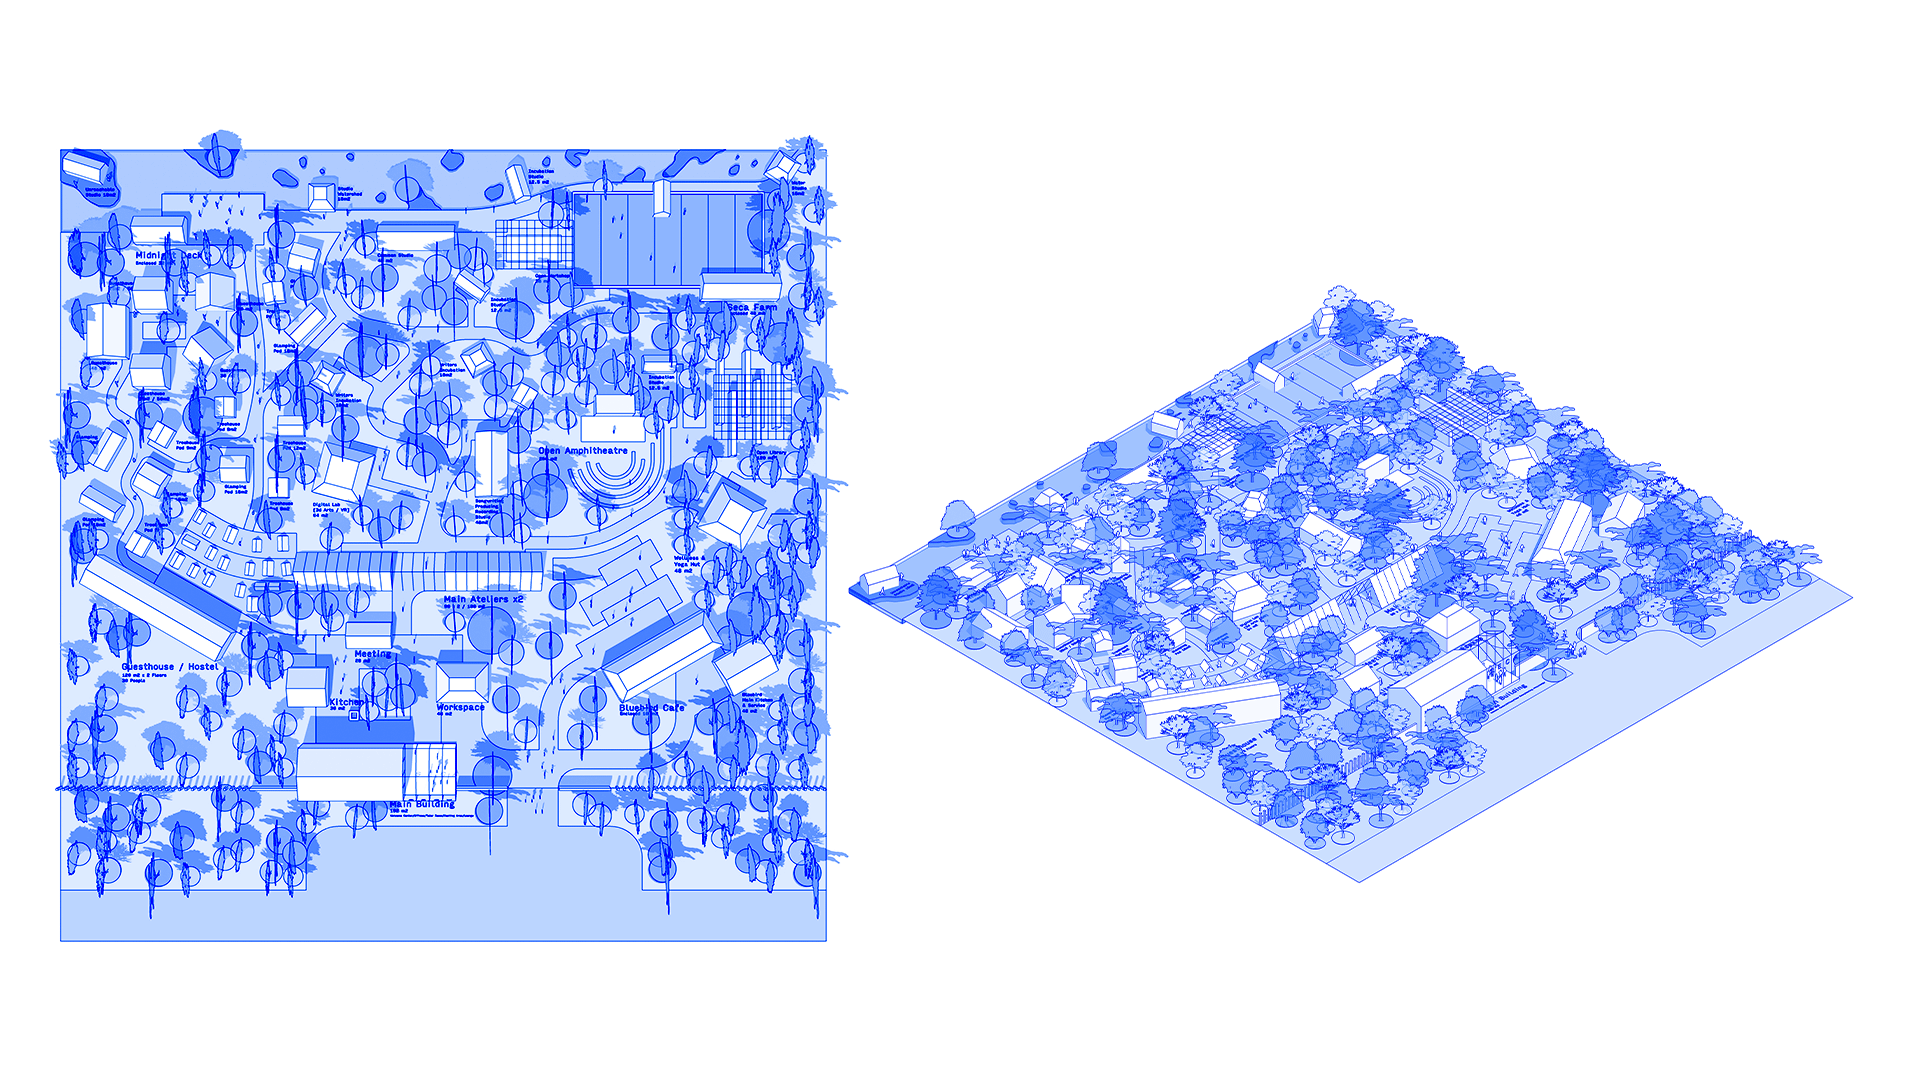
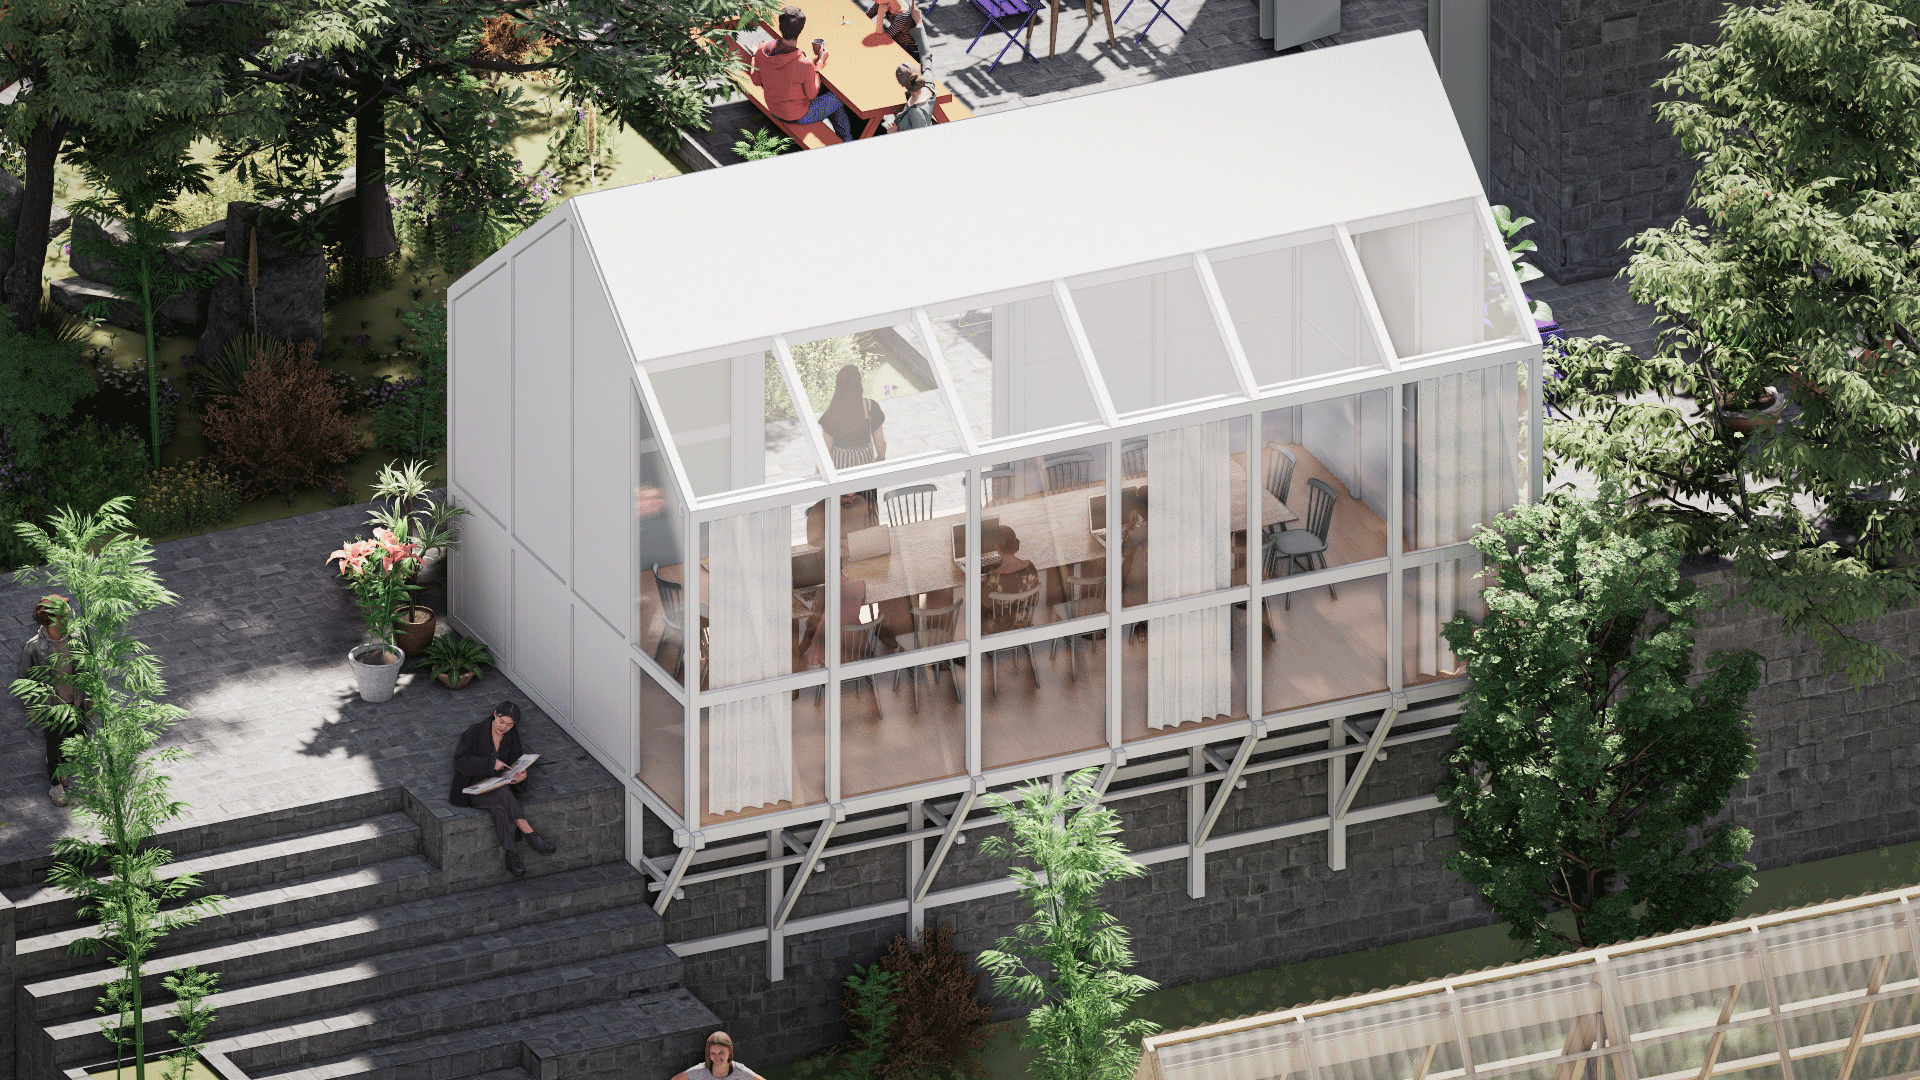
The project encompasses the masterplanning and architectural design of the S.E.C.A. South Campus, bringing together educational facilities and inspiring everyday life within a cohesive spatial framework. Spanning 10 hectares, the campus integrates accommodation, educational spaces, production studios, event venues, communal kitchens, meeting halls, and restaurants across both built and open environments.
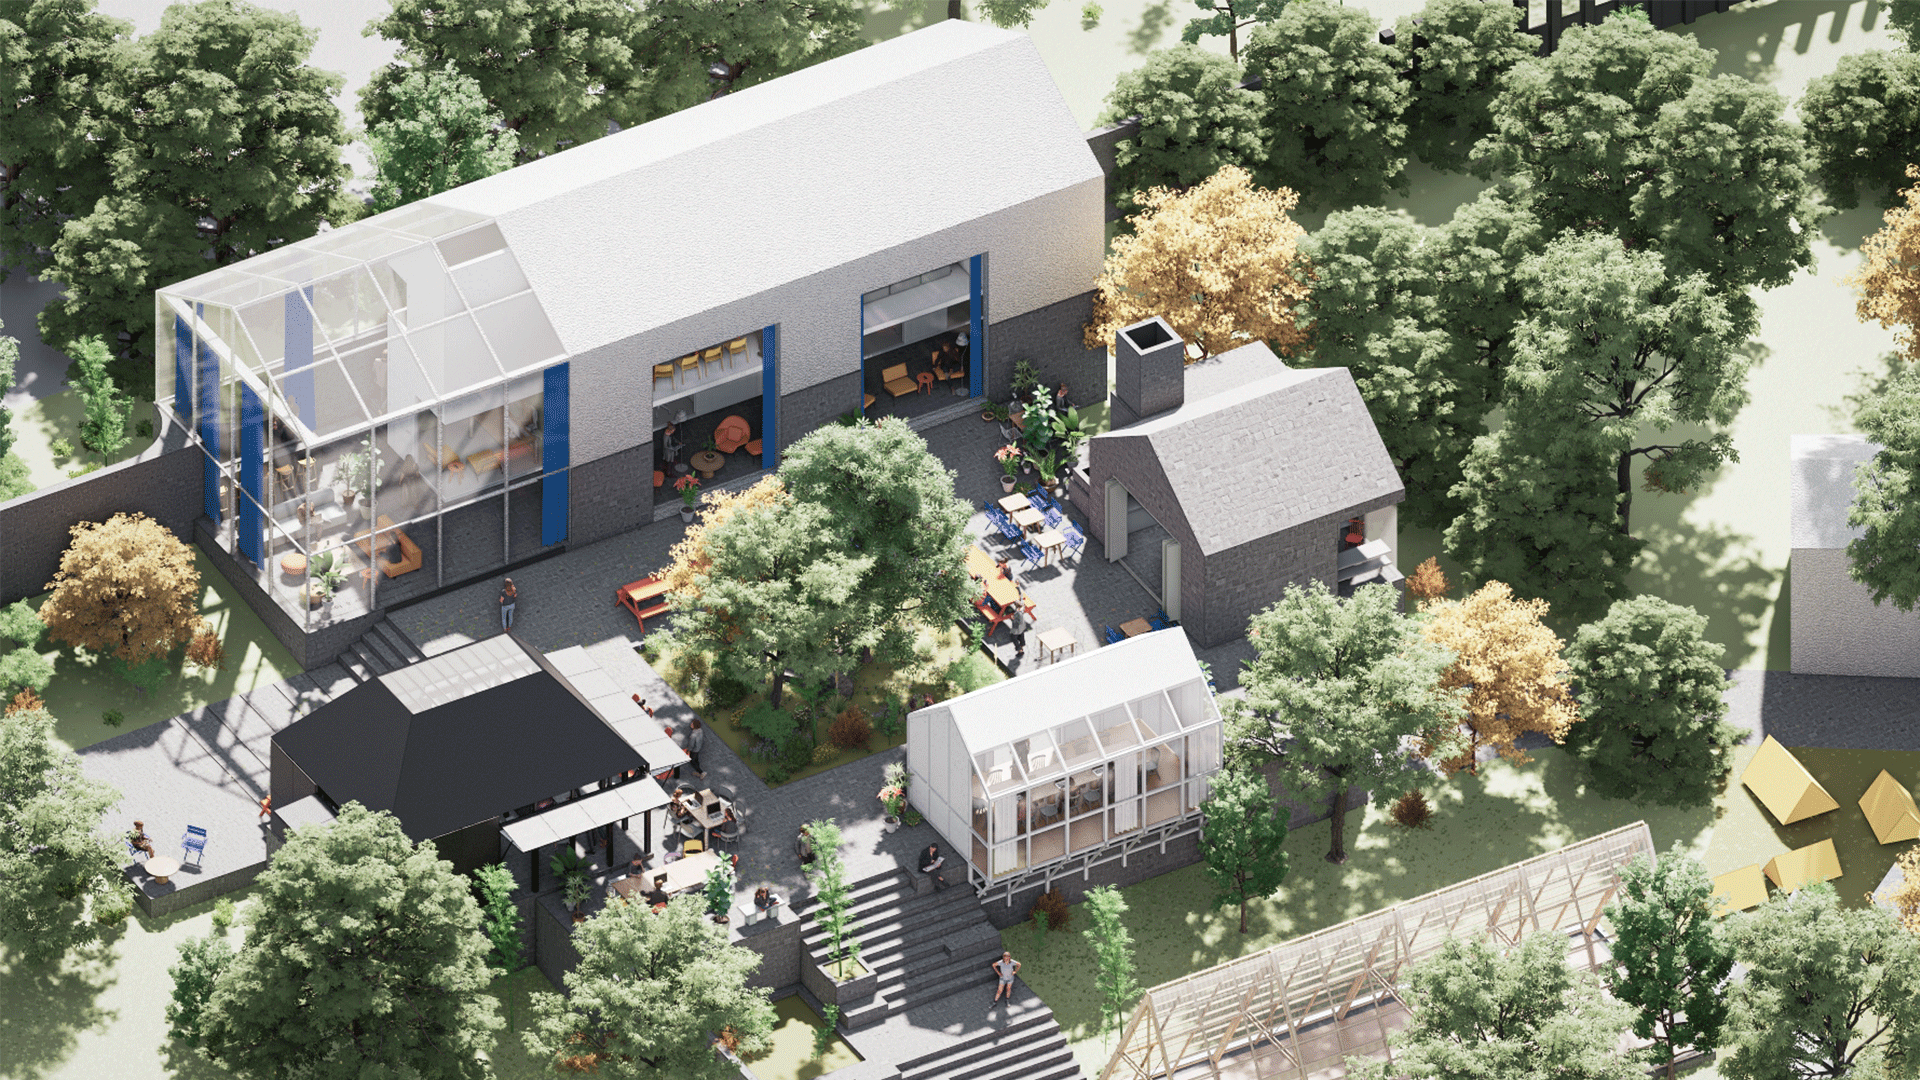
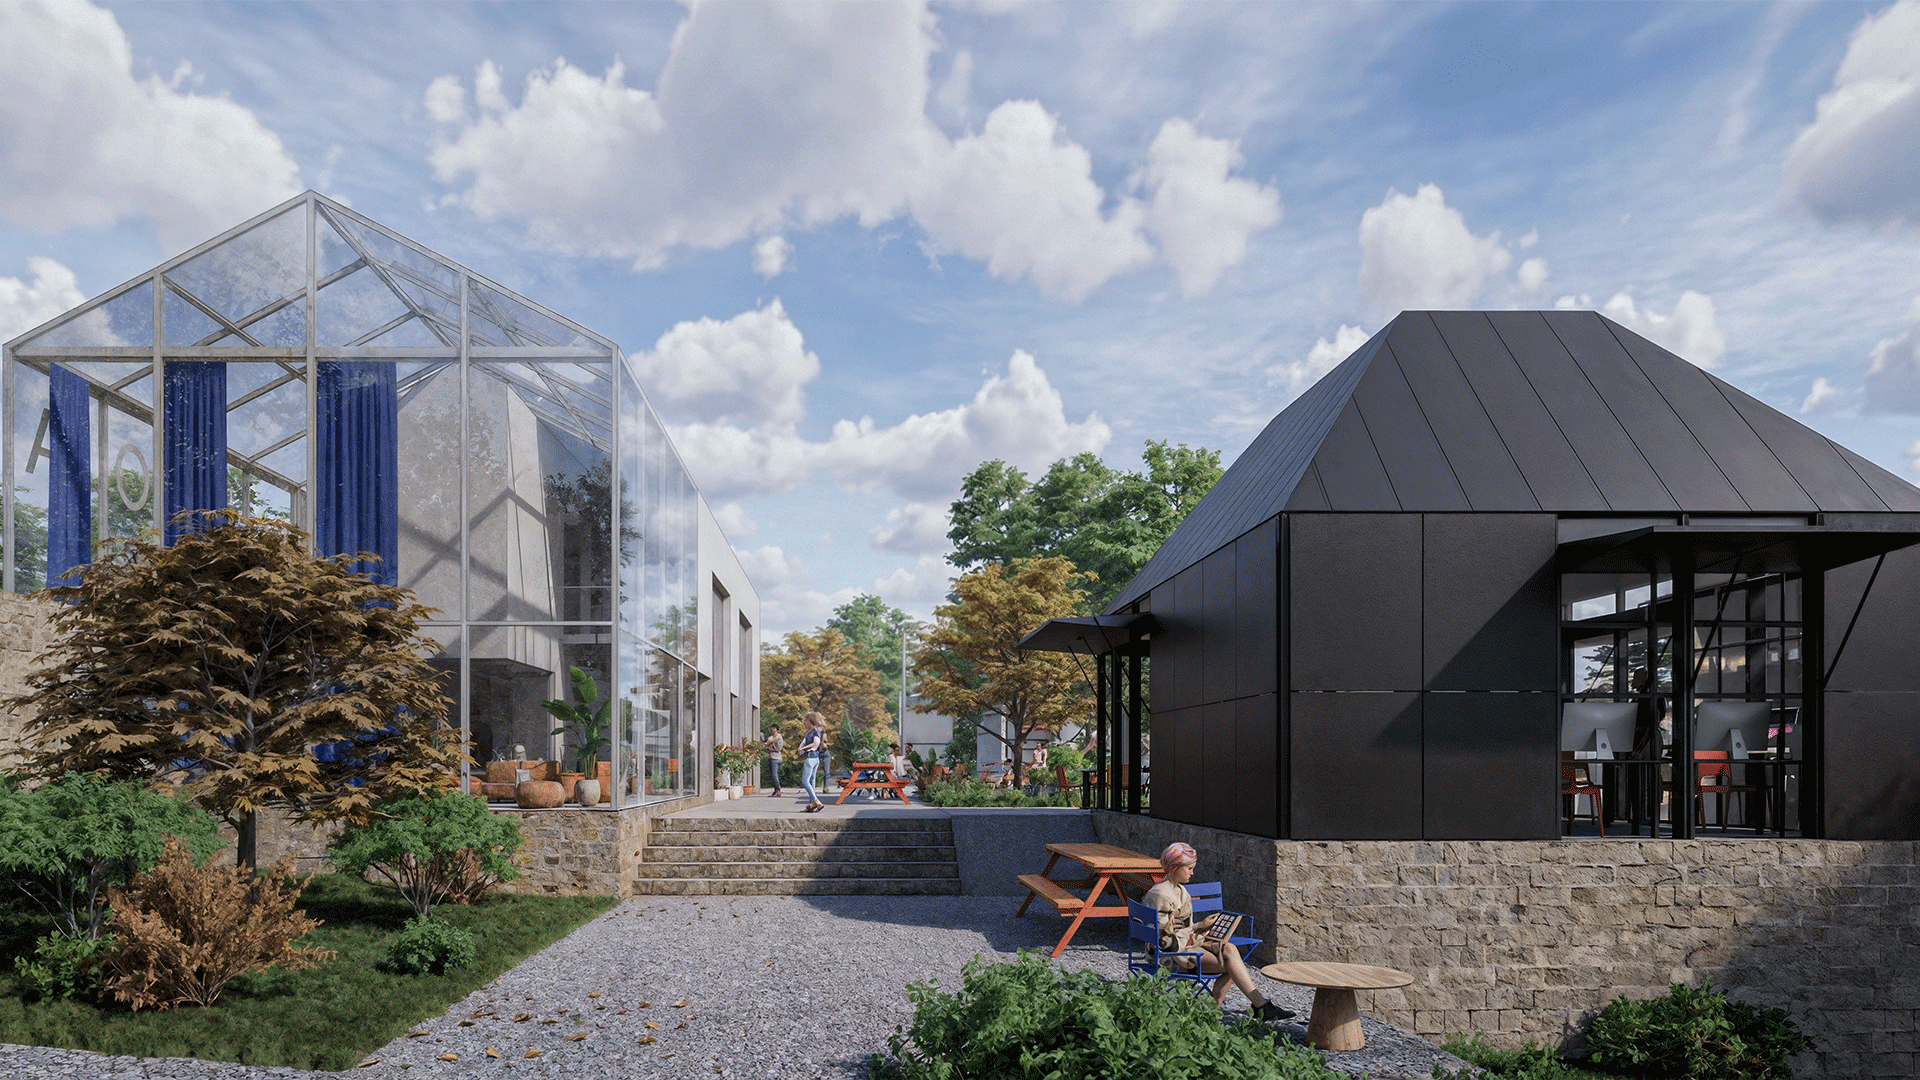
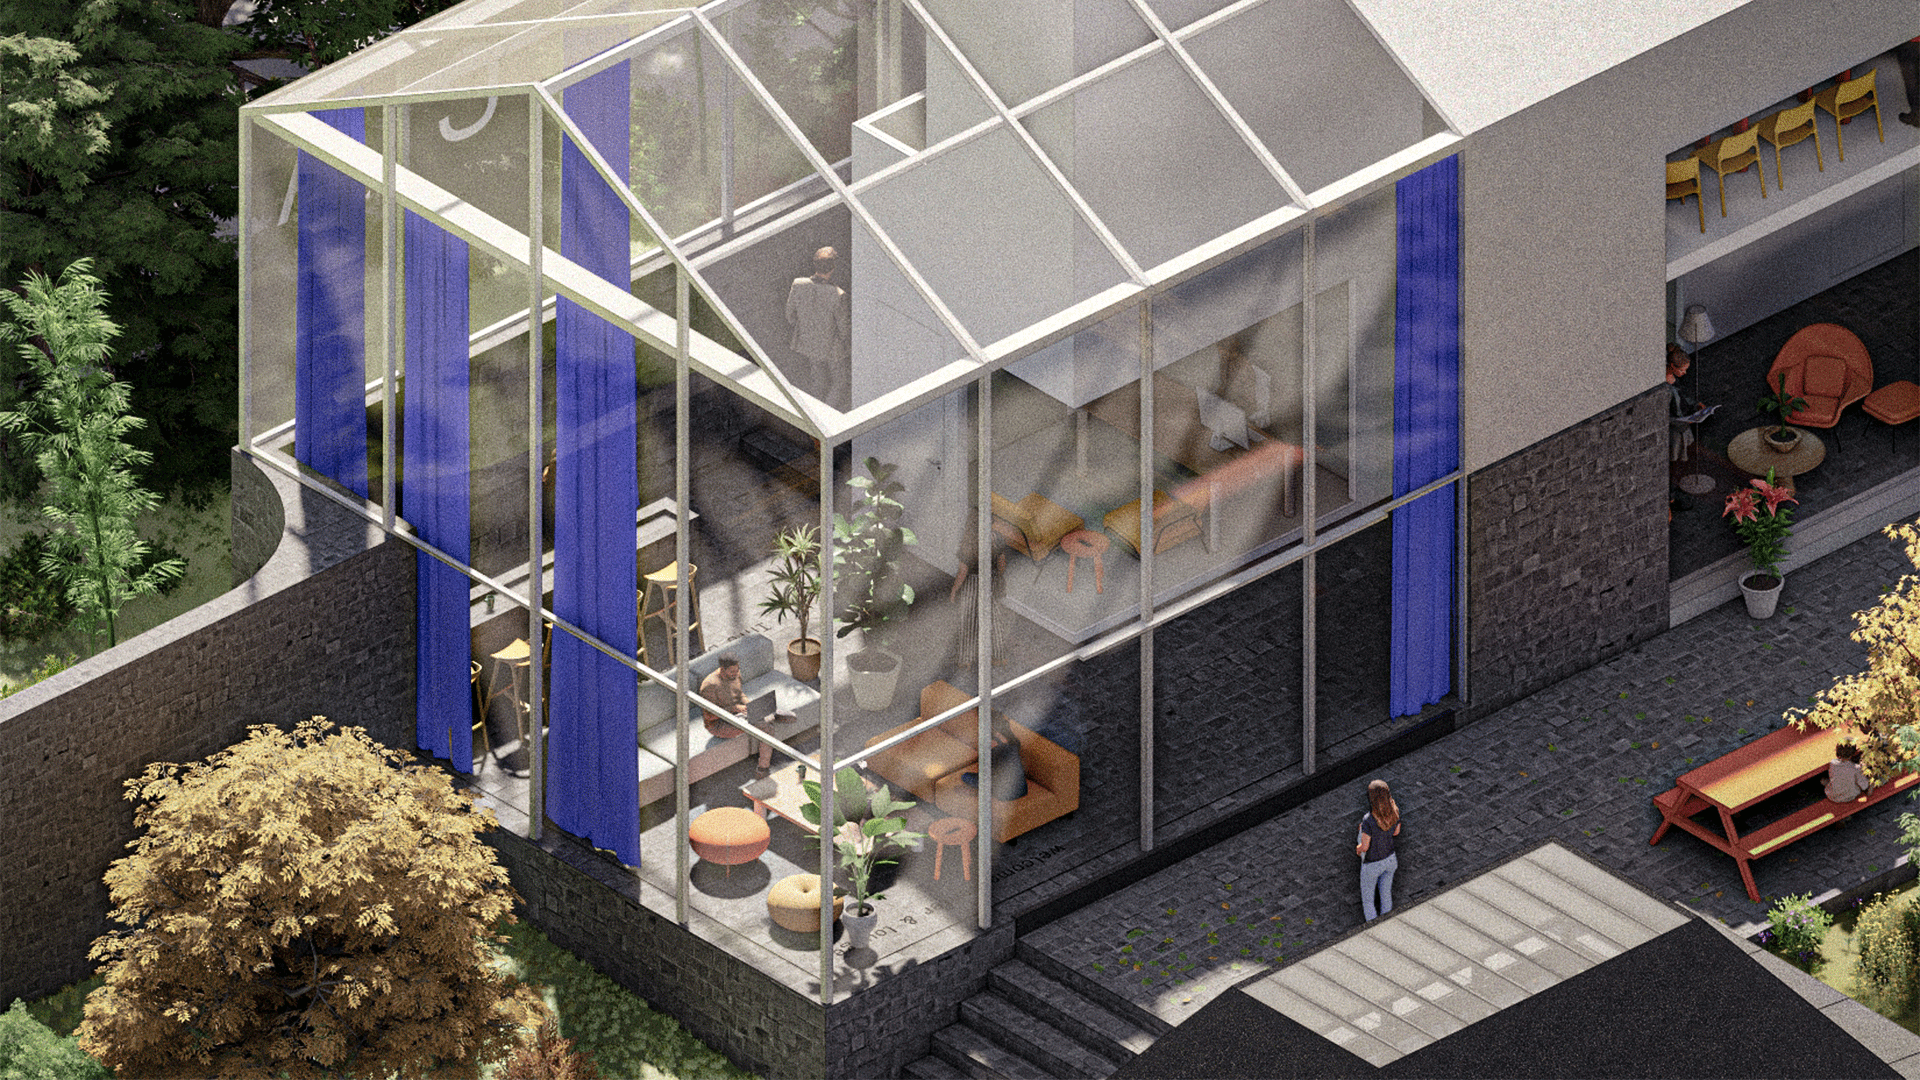
Buildings with varying material expressions are organized around a central entrance courtyard, which acts as the primary point of orientation. From this core, a network of paths connects accommodation units, residencies, ateliers, event spaces, and production studios. The low-rise and dispersed spatial configuration allows the campus to integrate with its natural context, minimizing intervention by preserving existing trees and respecting the surrounding habitat. This distributed system supports a flexible and evolving use of space, while enabling a wide range of outdoor activities—from nature walks and sports to creative production.
Buildings with varying material expressions are organized around a central entrance courtyard, which acts as the primary point of orientation. From this core, a network of paths connects accommodation units, residencies, ateliers, event spaces, and production studios. The low-rise and dispersed spatial configuration allows the campus to integrate with its natural context, minimizing intervention by preserving existing trees and respecting the surrounding habitat. This distributed system supports a flexible and evolving use of space, while enabling a wide range of outdoor activities—from nature walks and sports to creative production.