
Project No:Project
Description
072
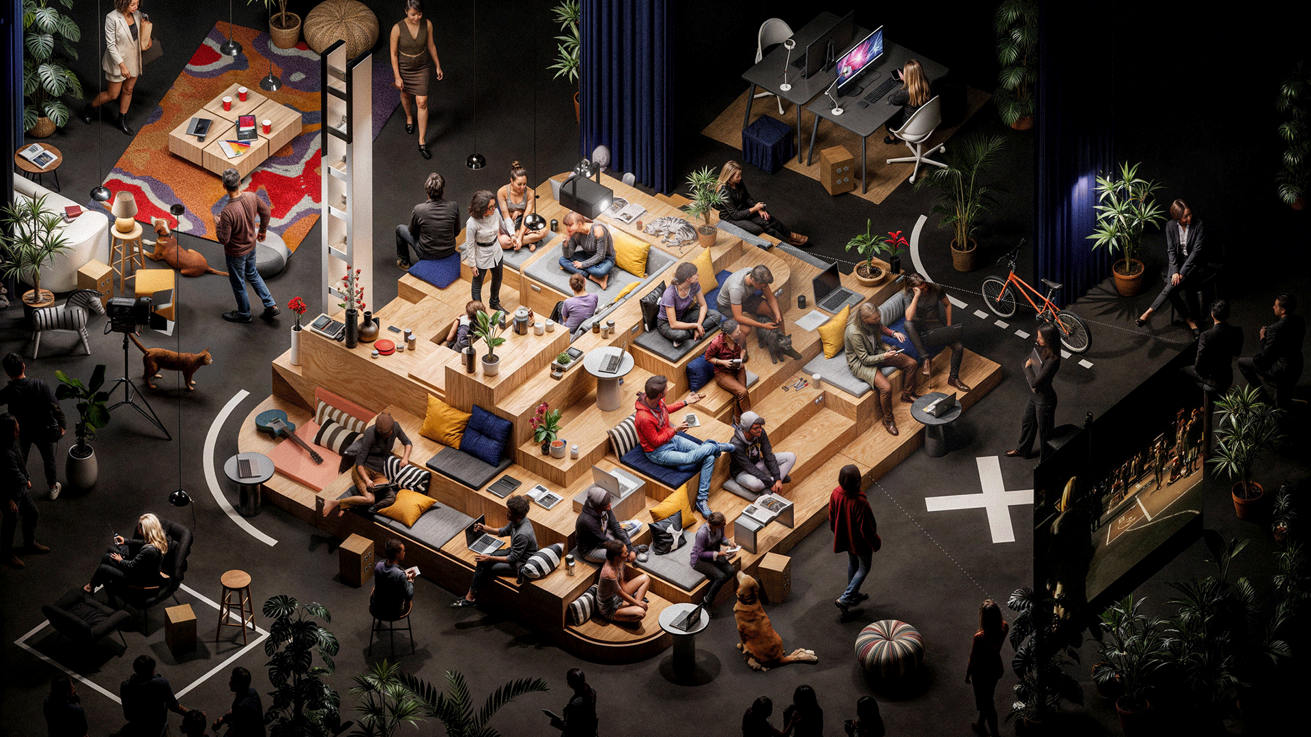
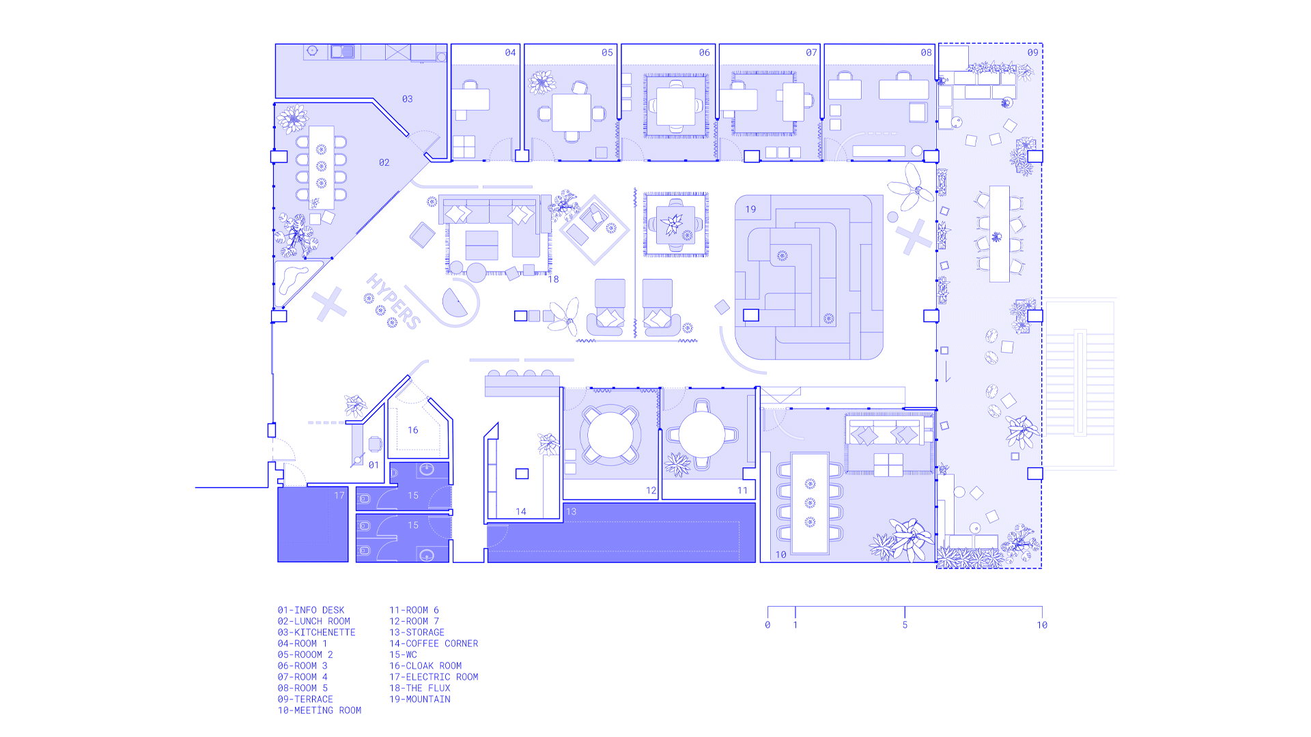
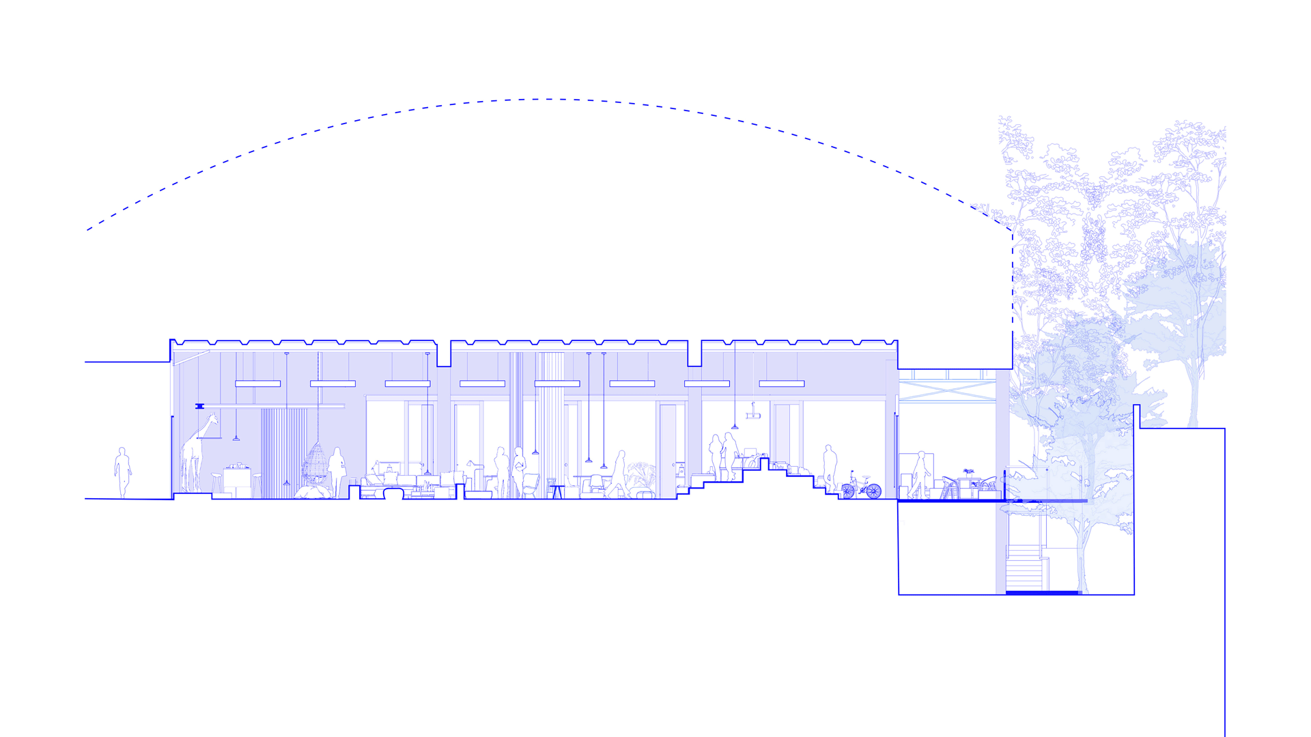
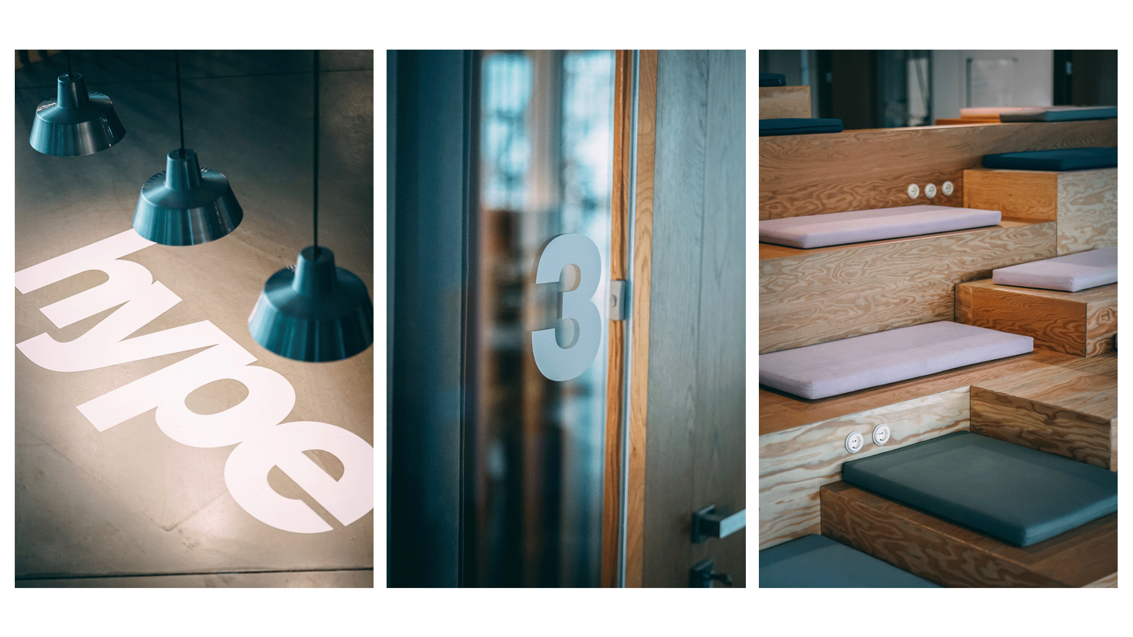
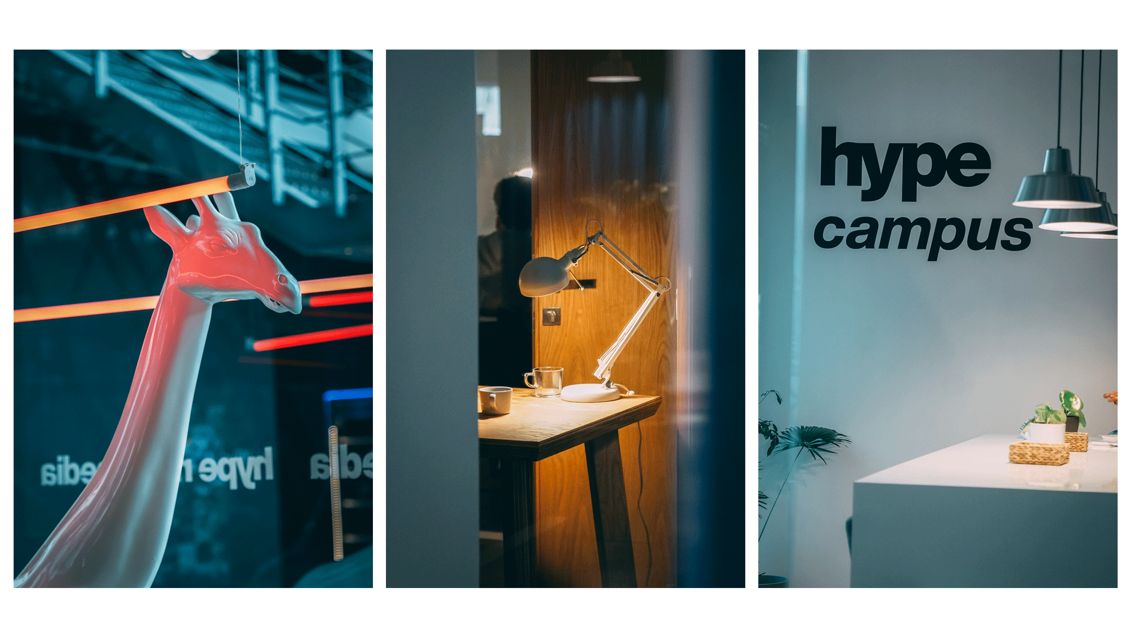
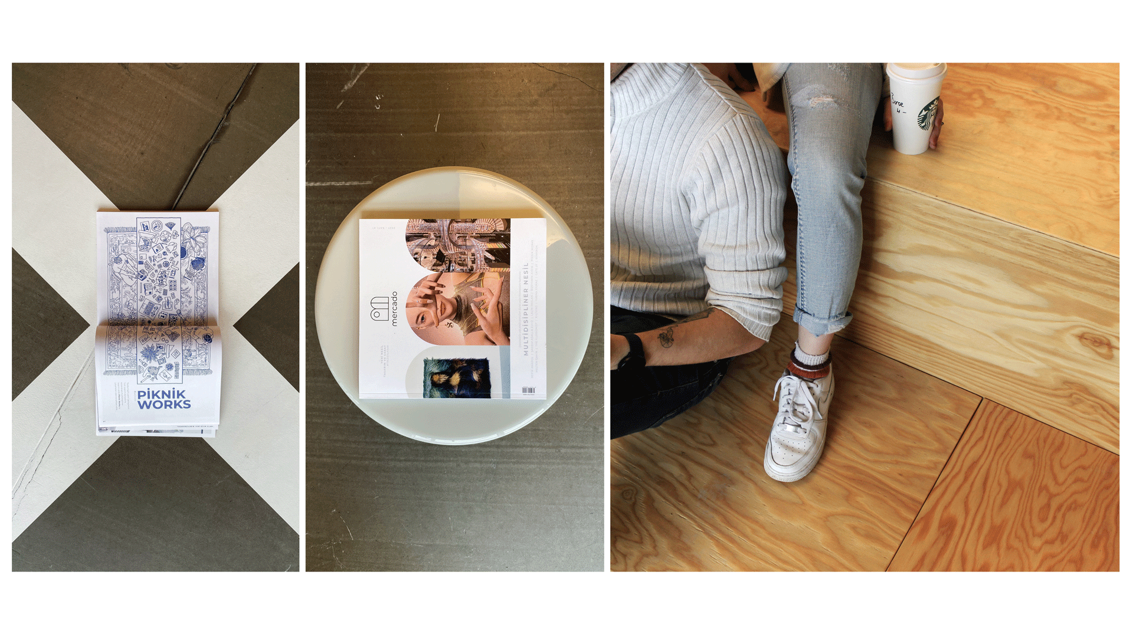
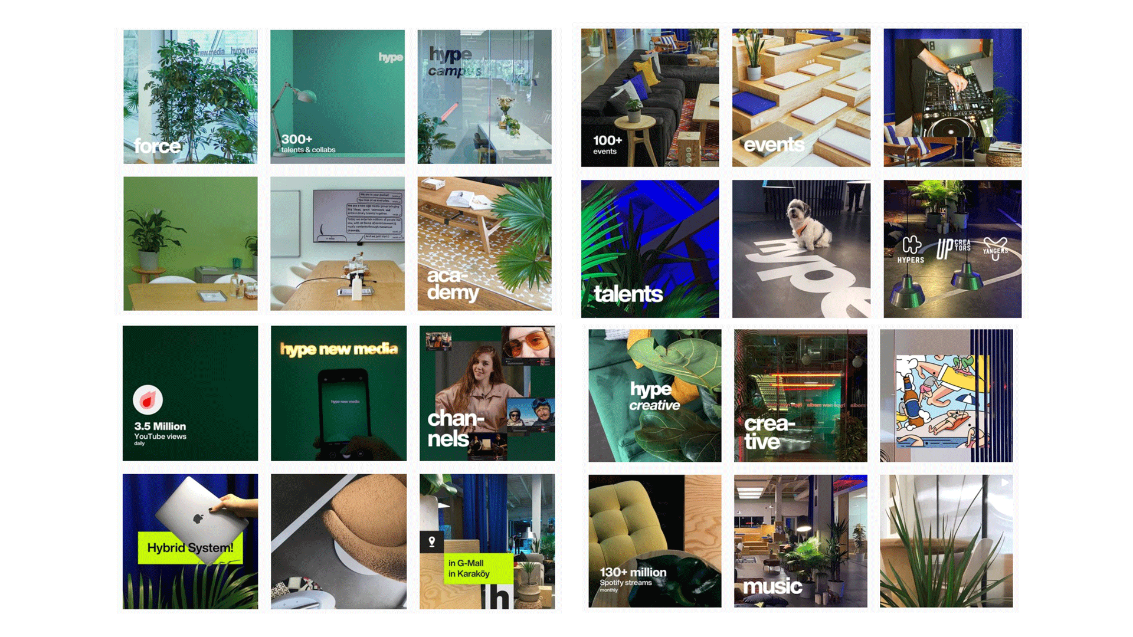
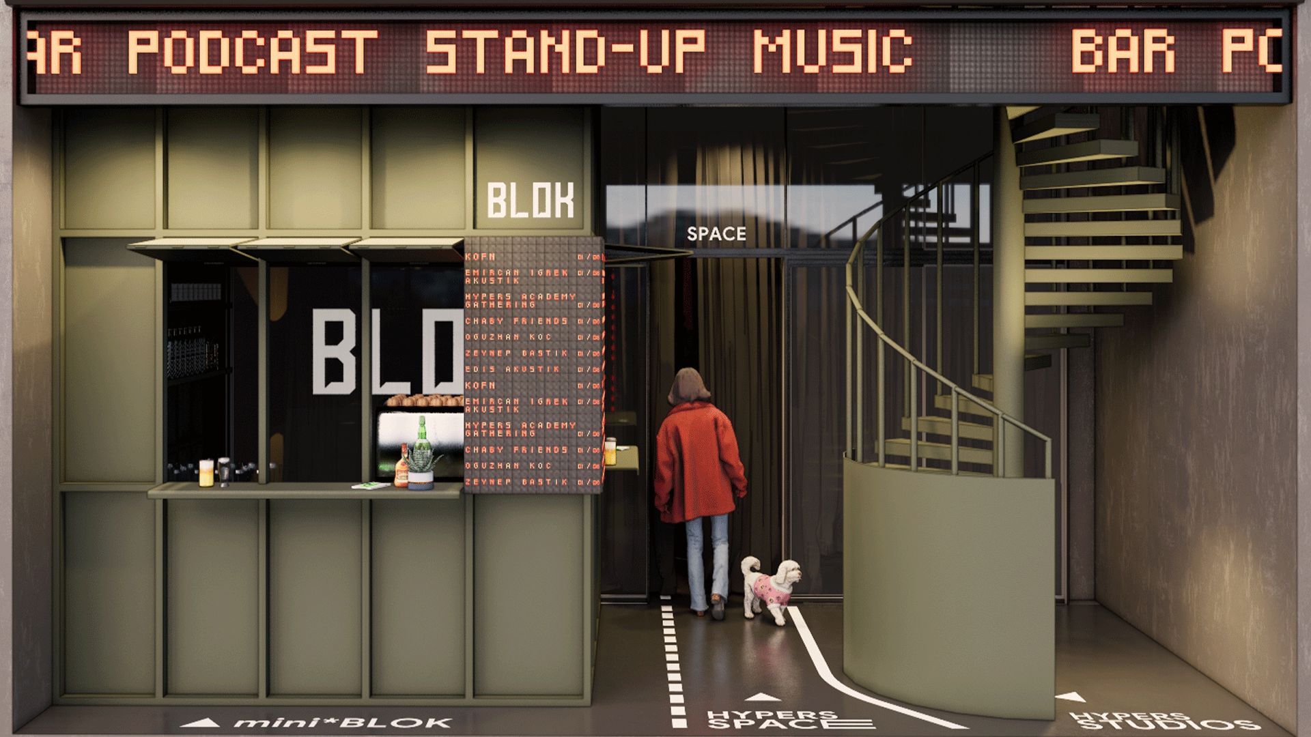
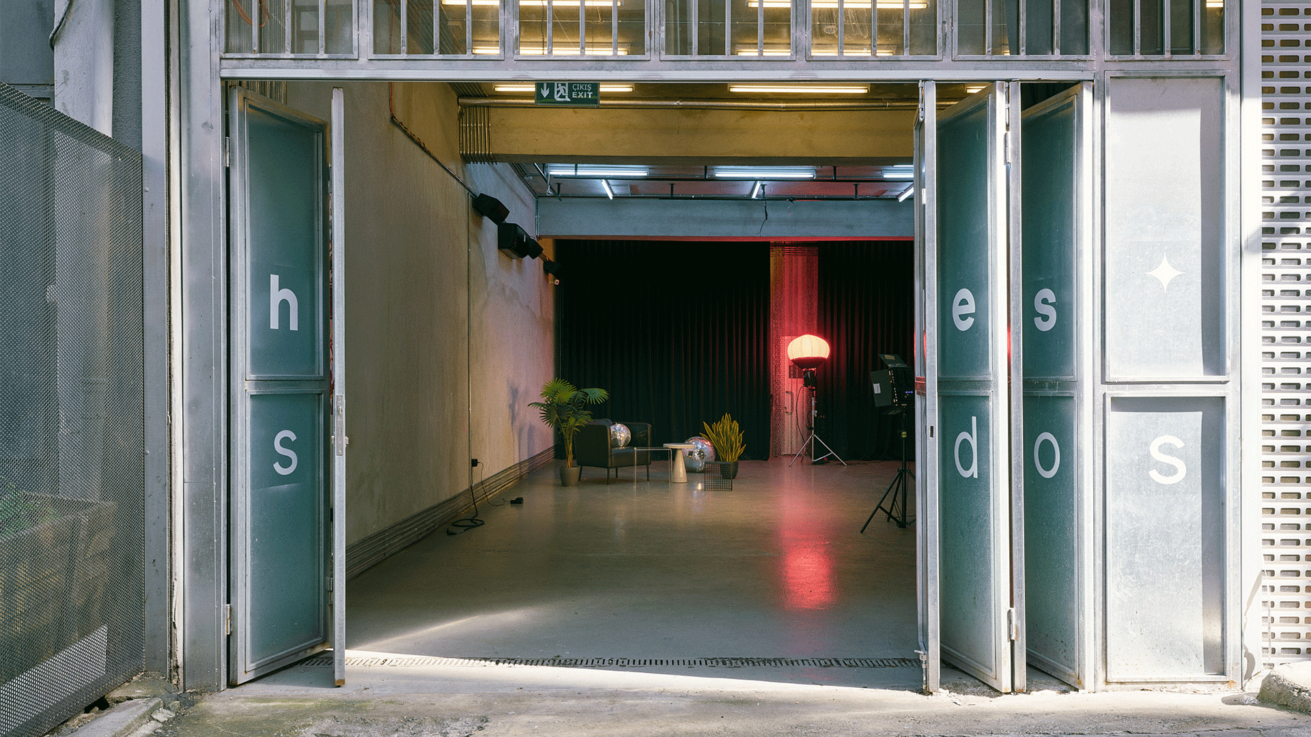
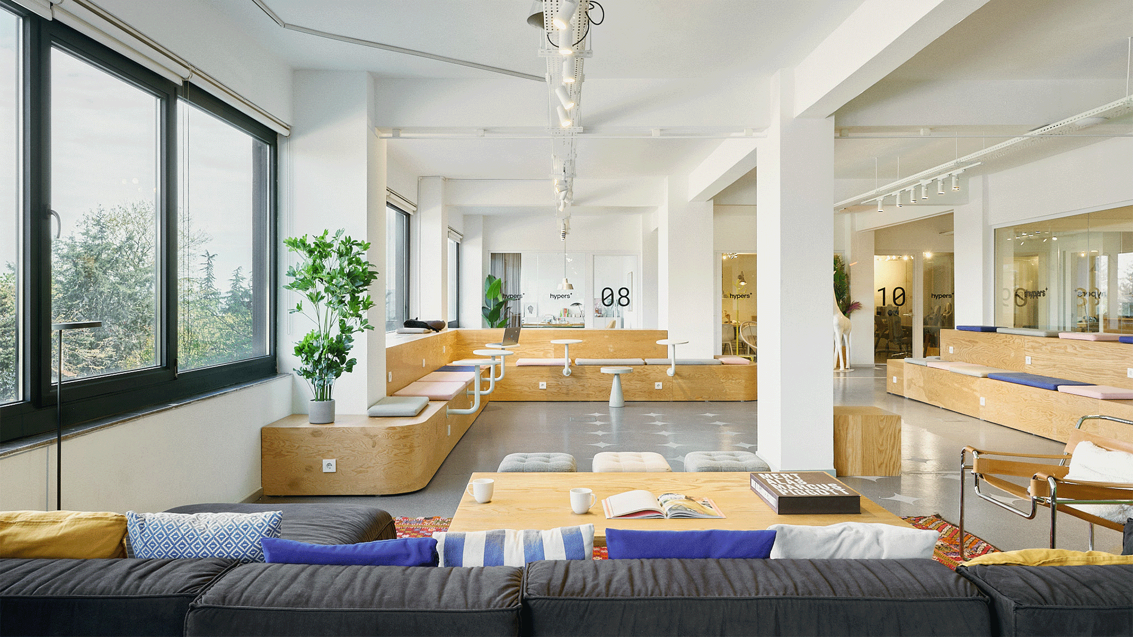
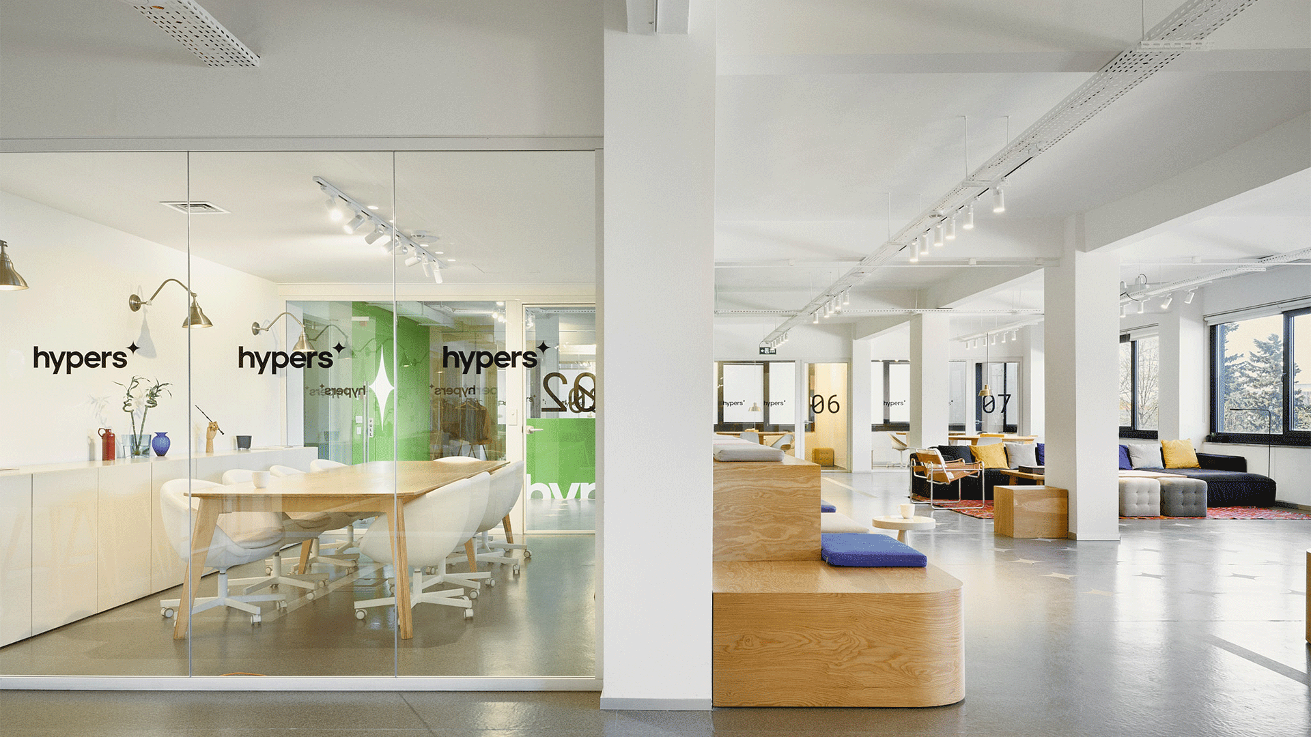
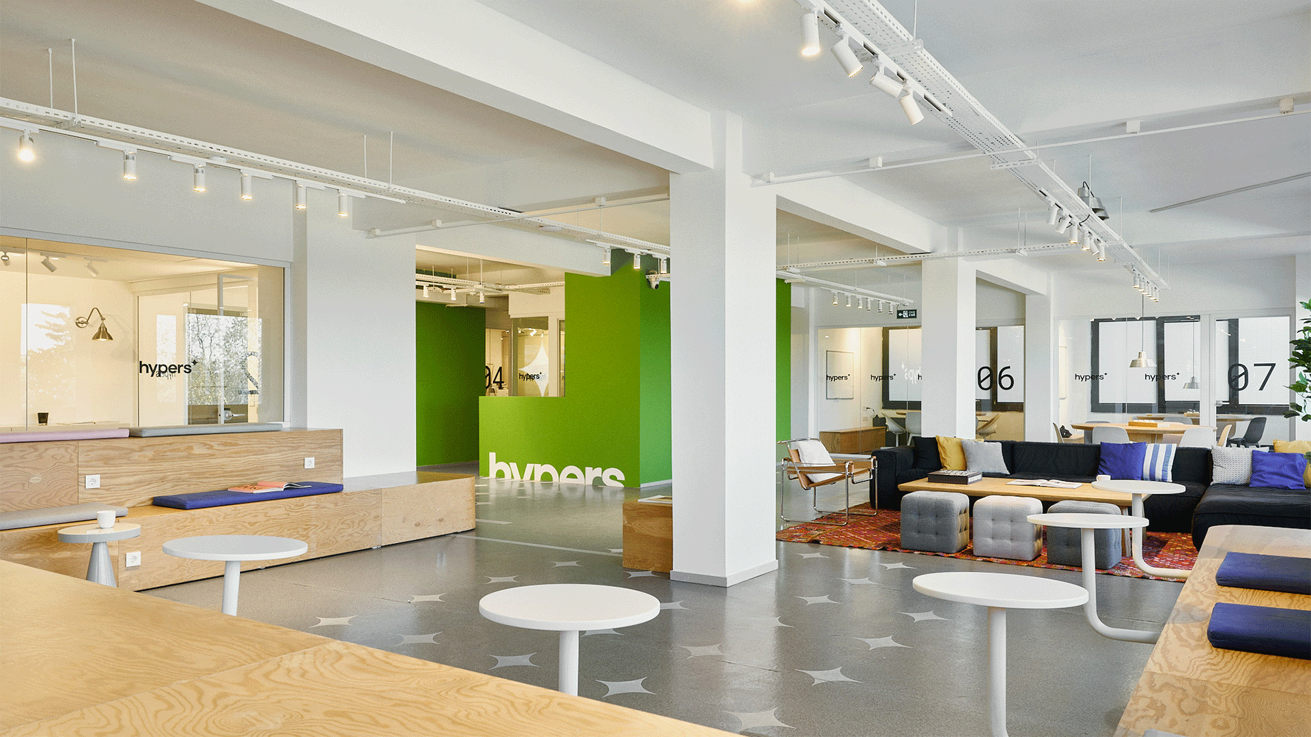
The long-term collaboration between Piknik Works and Hypers has enabled the development of a strong and iconic spatial language aligned with the brand’s identity, spanning projects such as offices, academies, and production studios. The Hypers New Media projects originated in 2020, during a period when the boundaries between home and office rapidly blurred due to the pandemic, with a commission to design an office that adapts to new living conditions and “lives like a home.” Designed within an approximately 500 m² space, the office offers a hybrid spatial experience where references to domestic and work environments overlap, boundaries dissolve, and multiple use scenarios coexist. Curtains, plants, furniture, and floor graphics intertwine defined and undefined spaces.
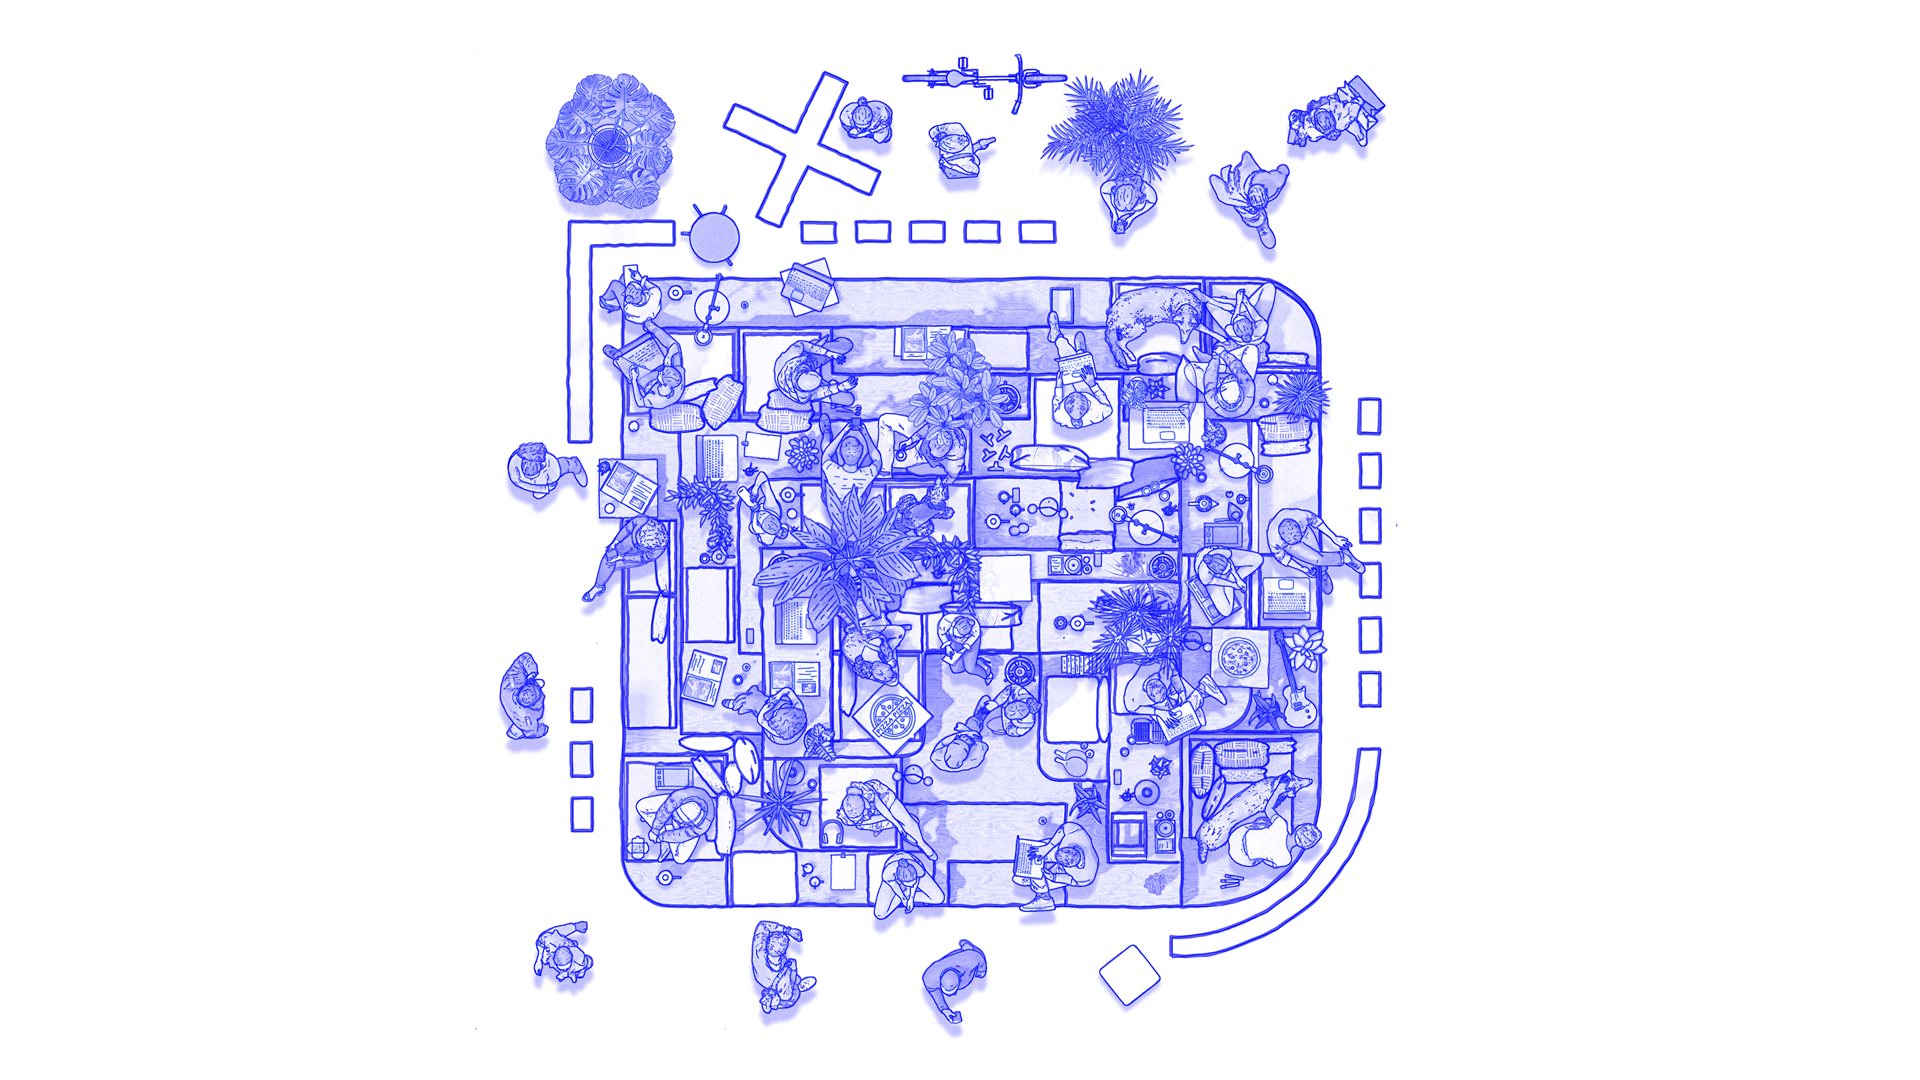
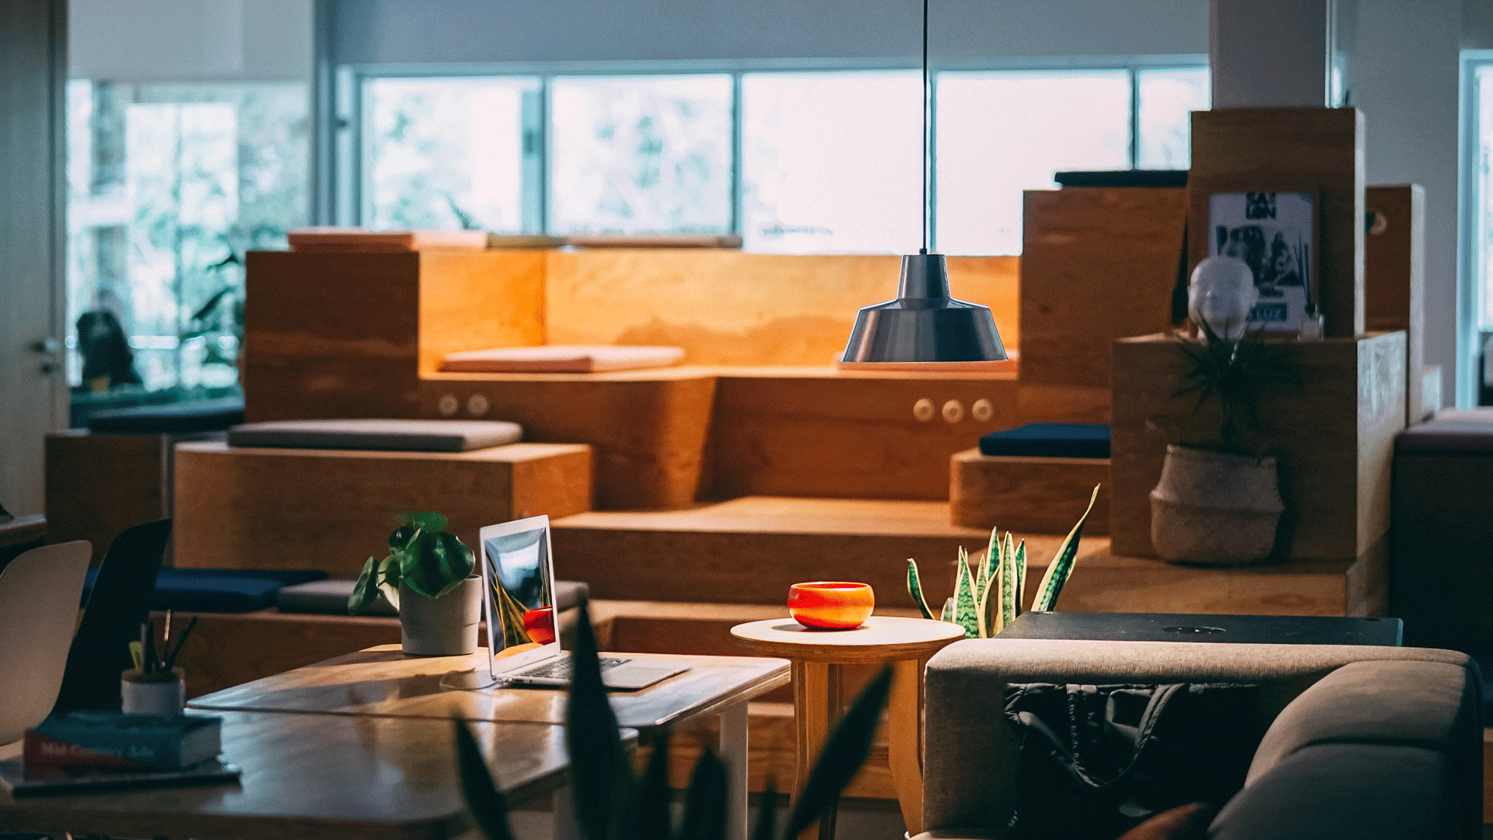
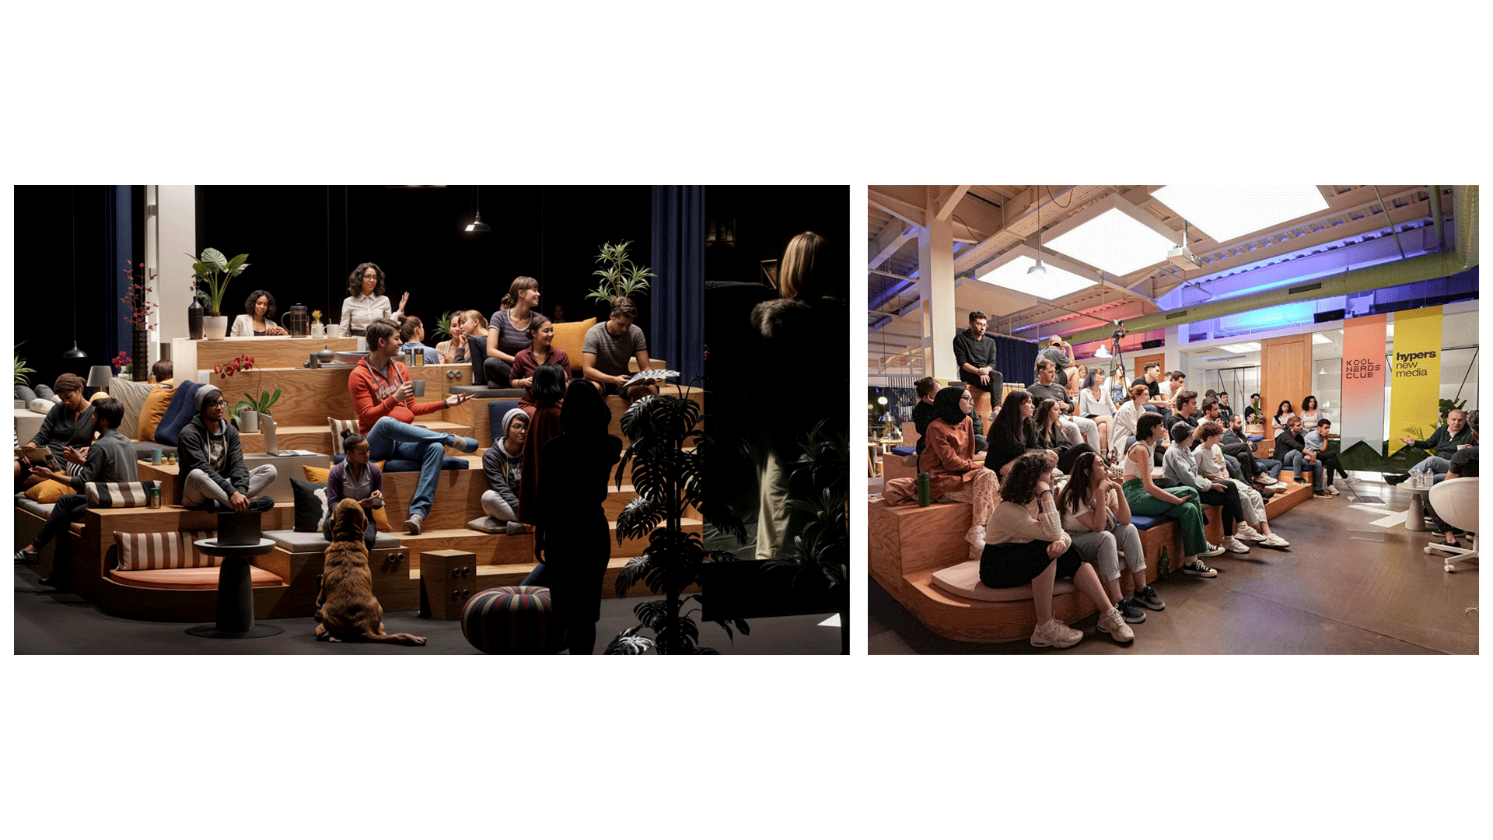
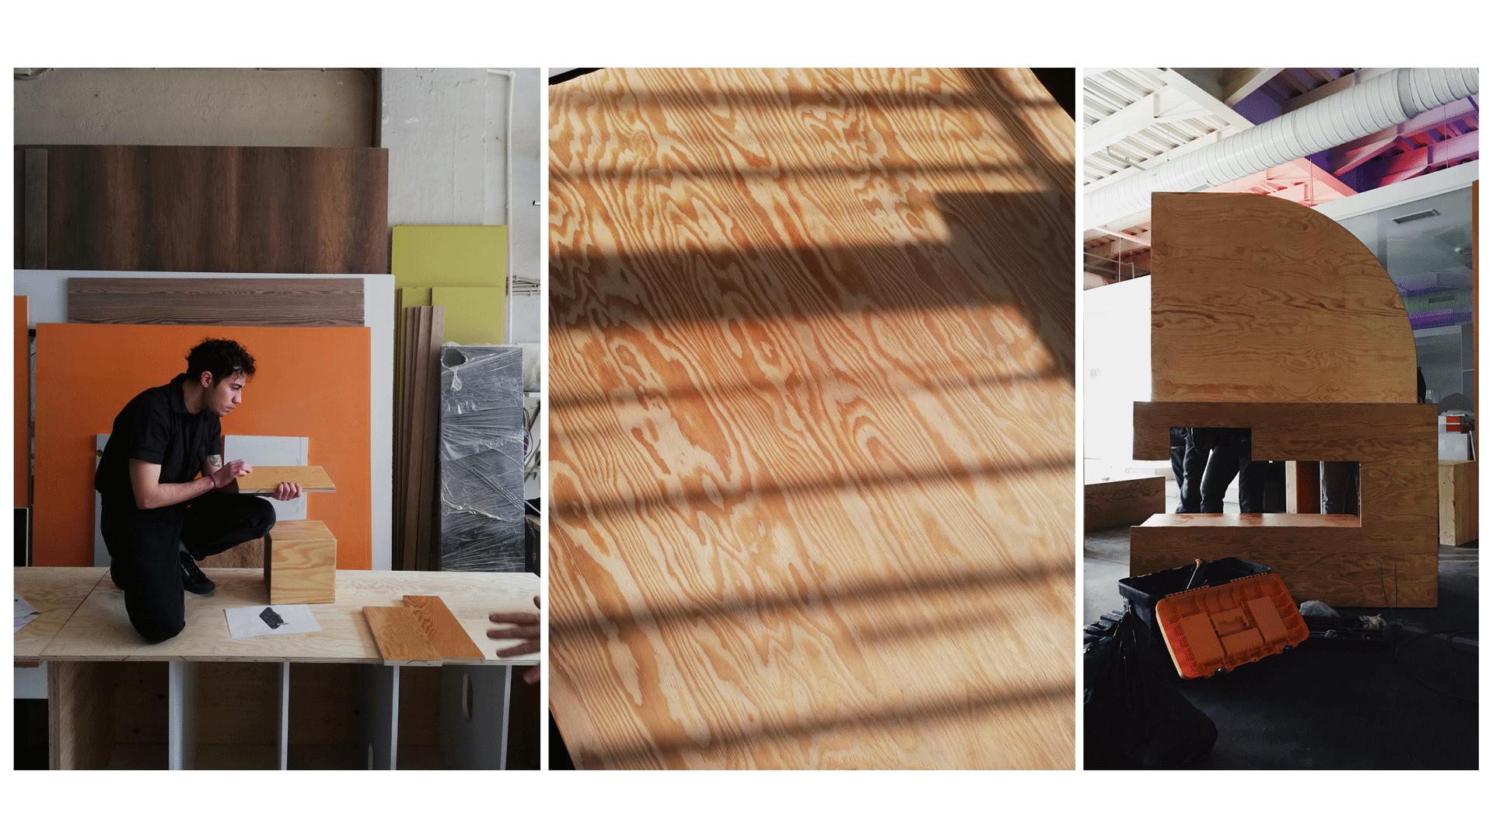
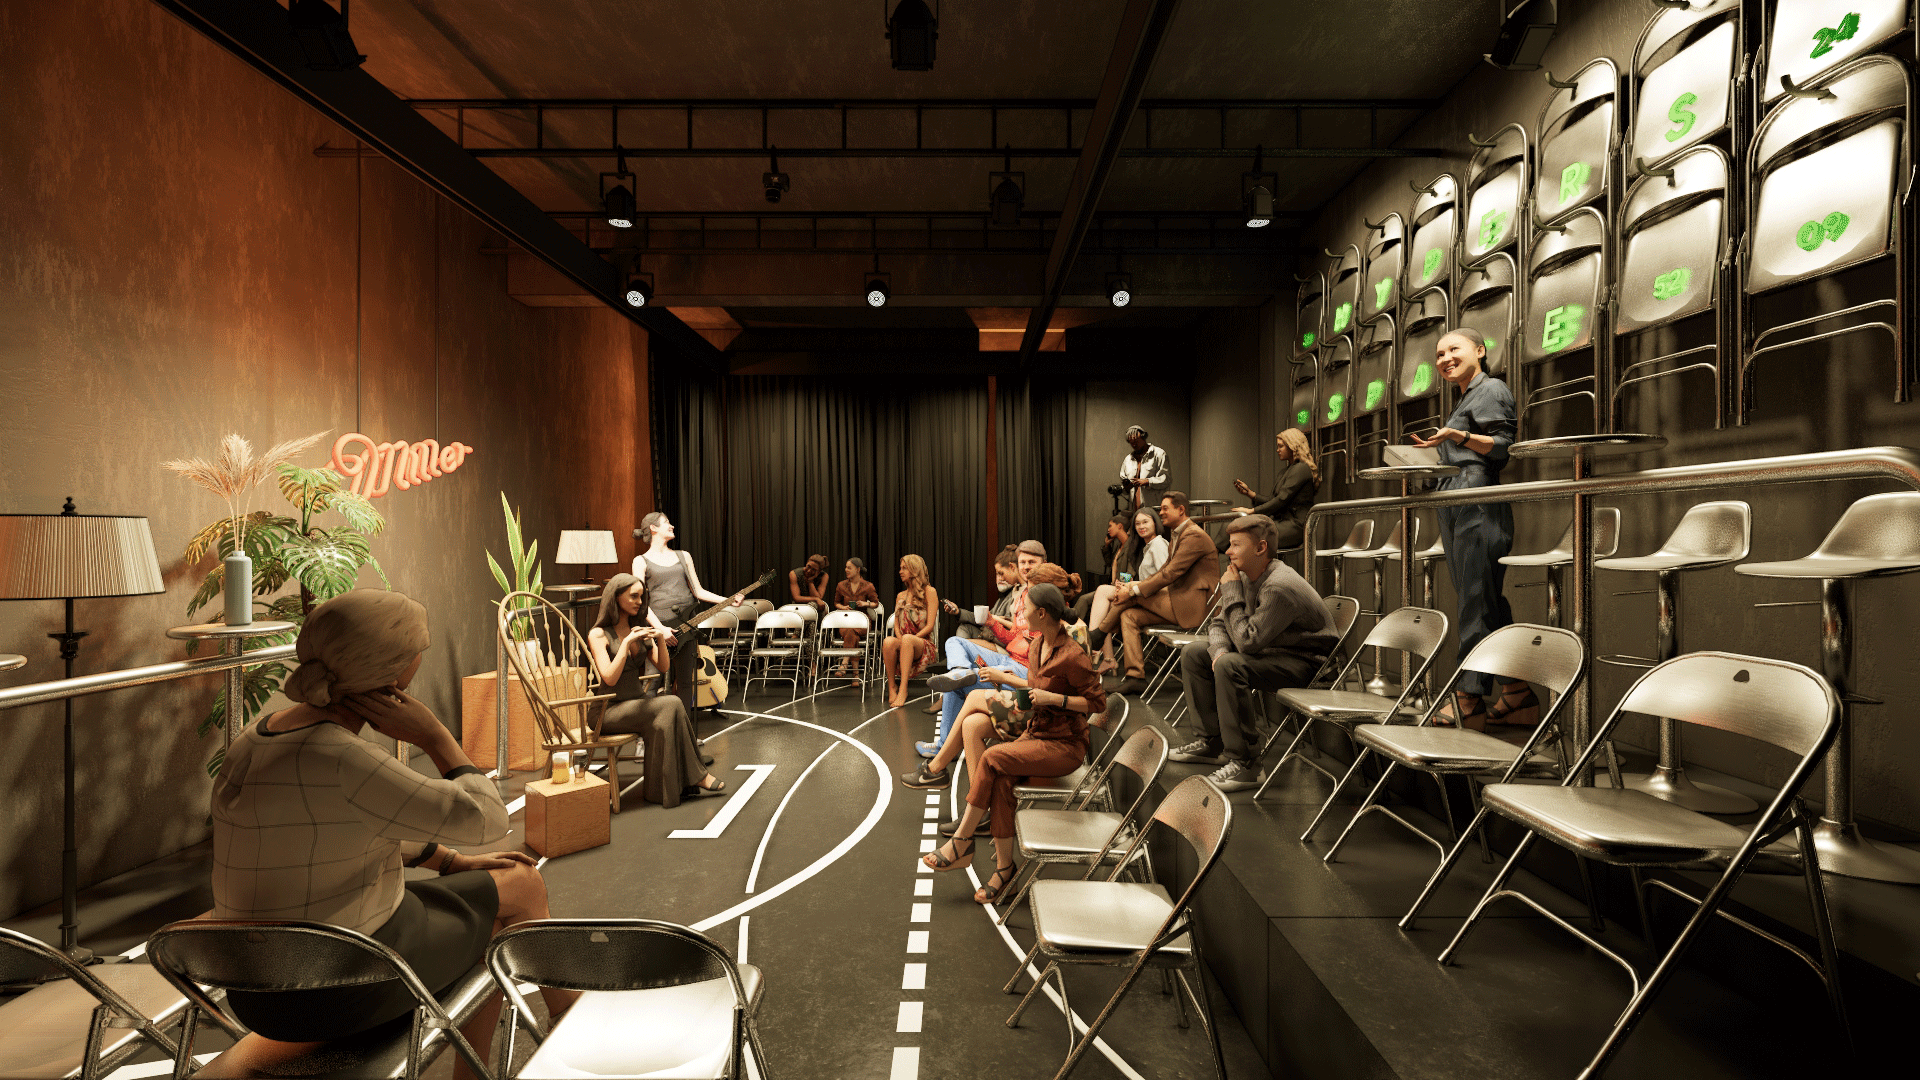
At the center of the space, the “Mountain” acts as a super-furniture element—simultaneously functioning as an amphitheater, stage, seating unit, and event platform—forming a constantly transforming focal point. The project proposes an experimental and flexible workspace responsive to evolving work cultures. This approach has continued across a series of educational and production studios of varying scales developed with Hypers, evolving into a long-term collaboration exploring the relationship between space, user, and identity.
At the center of the space, the “Mountain” acts as a super-furniture element—simultaneously functioning as an amphitheater, stage, seating unit, and event platform—forming a constantly transforming focal point. The project proposes an experimental and flexible workspace responsive to evolving work cultures. This approach has continued across a series of educational and production studios of varying scales developed with Hypers, evolving into a long-term collaboration exploring the relationship between space, user, and identity.