
Project No:Project
Description
152
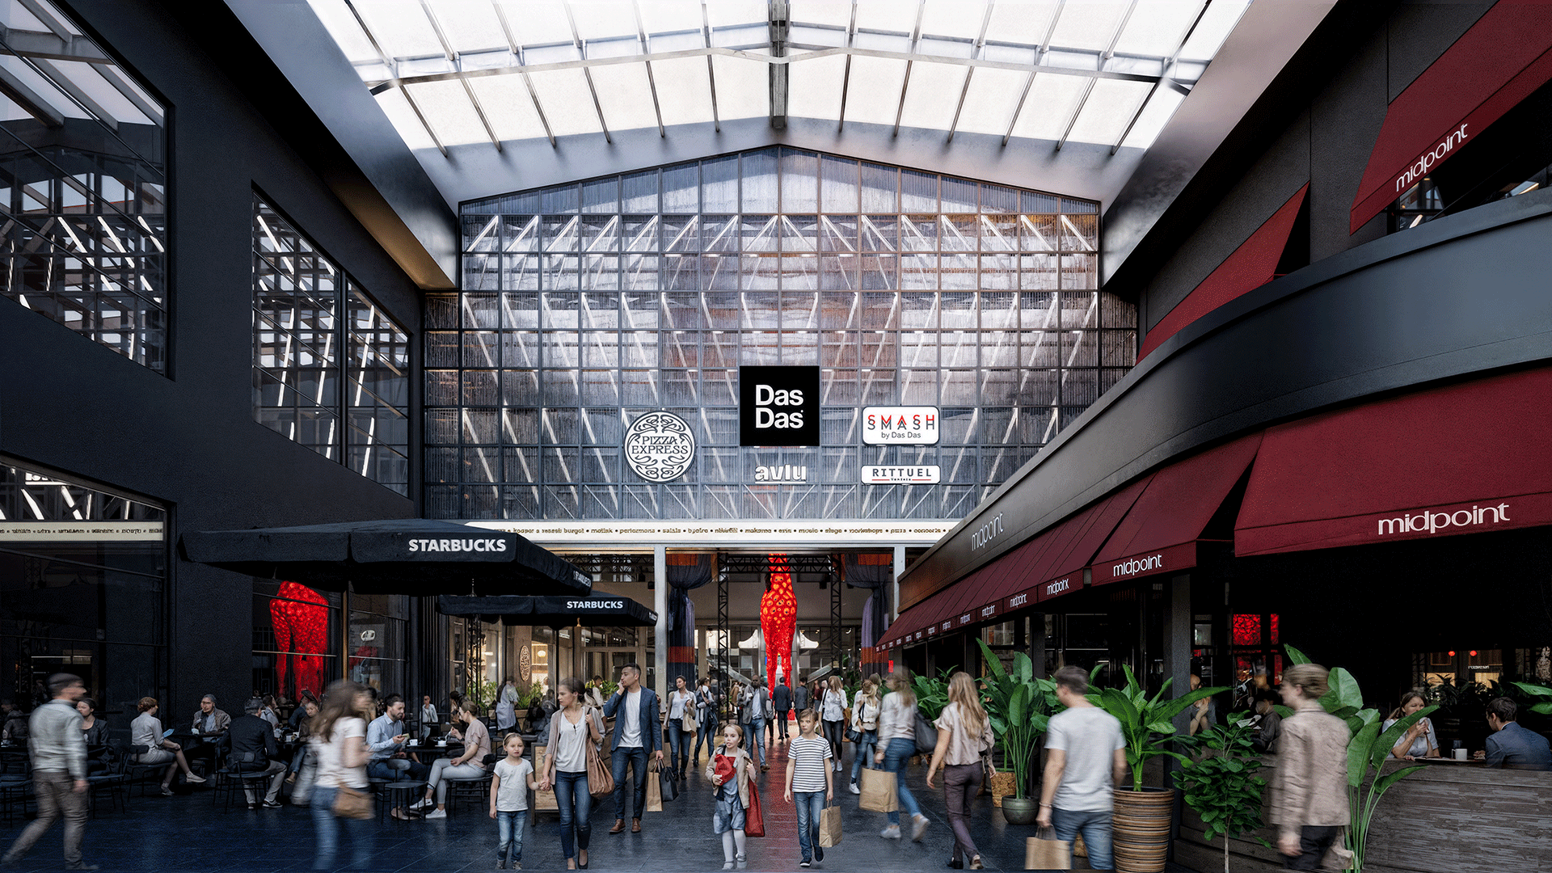
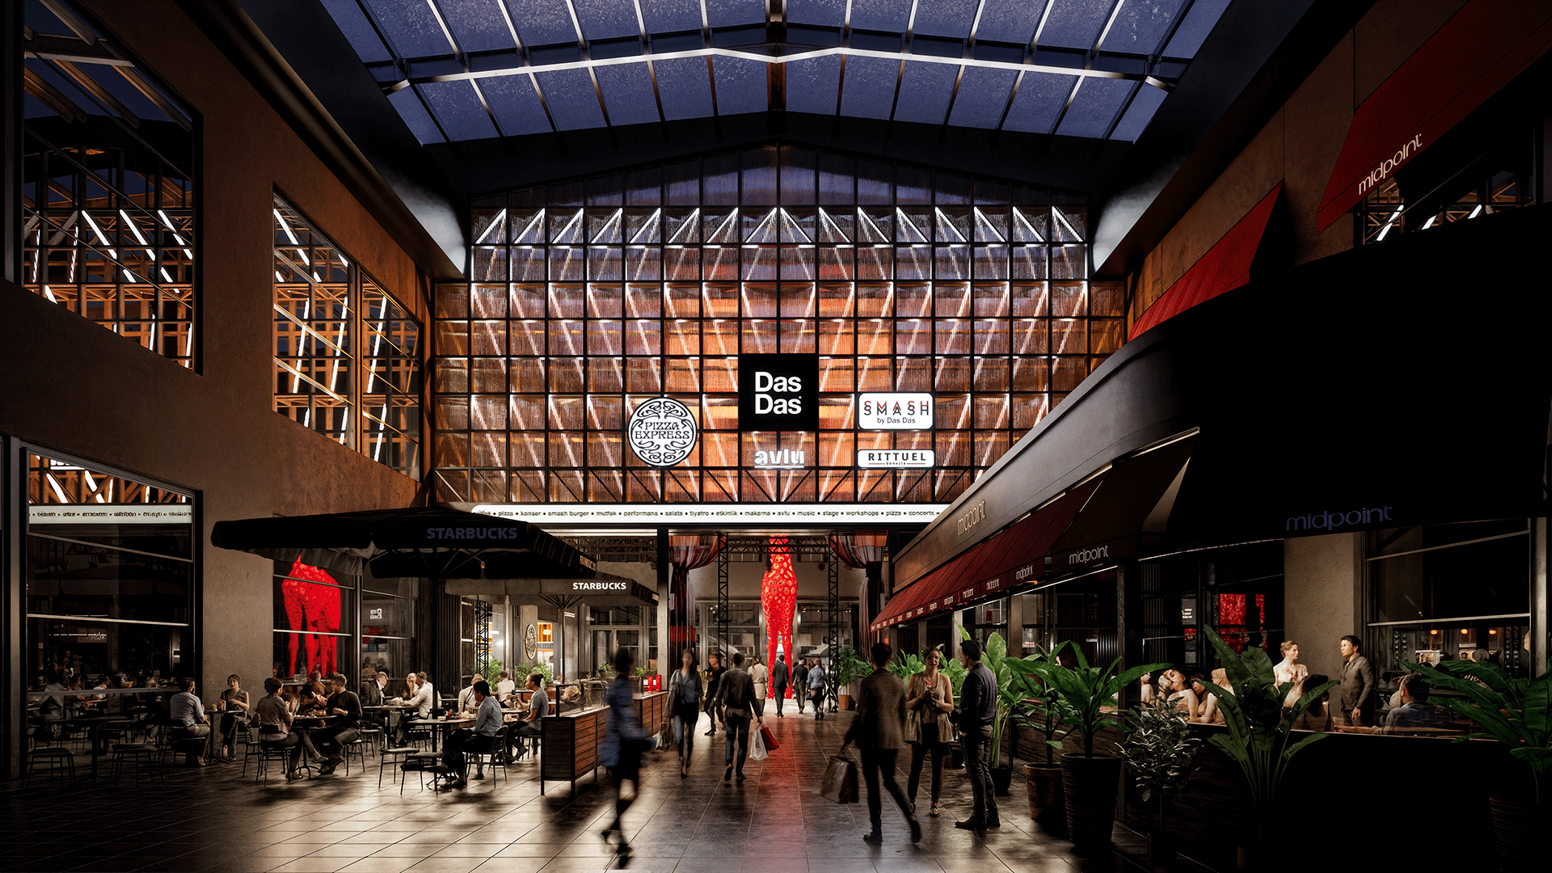
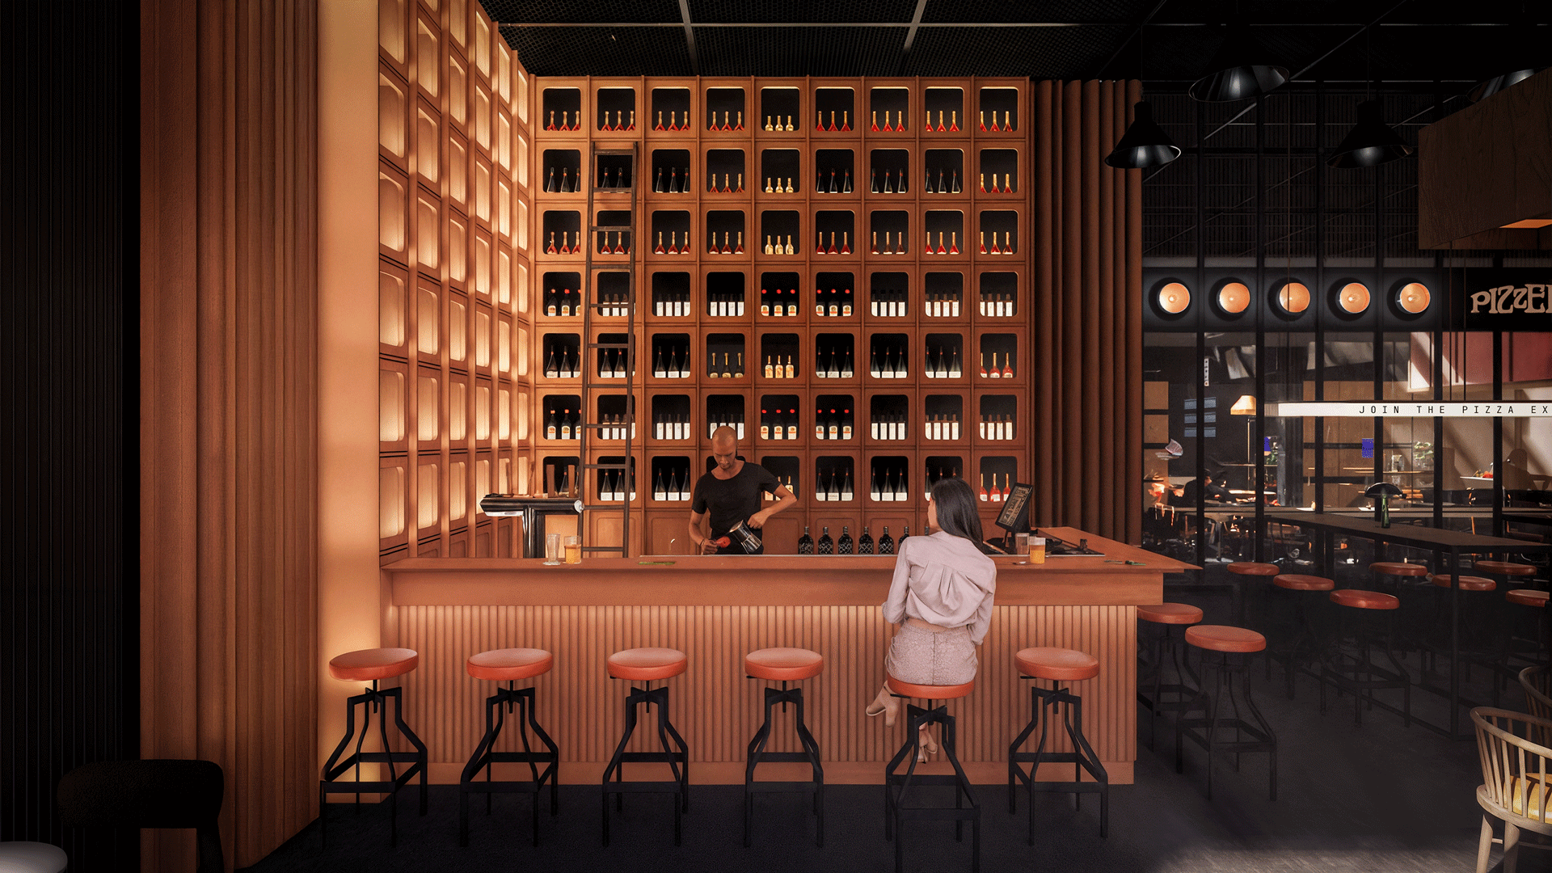
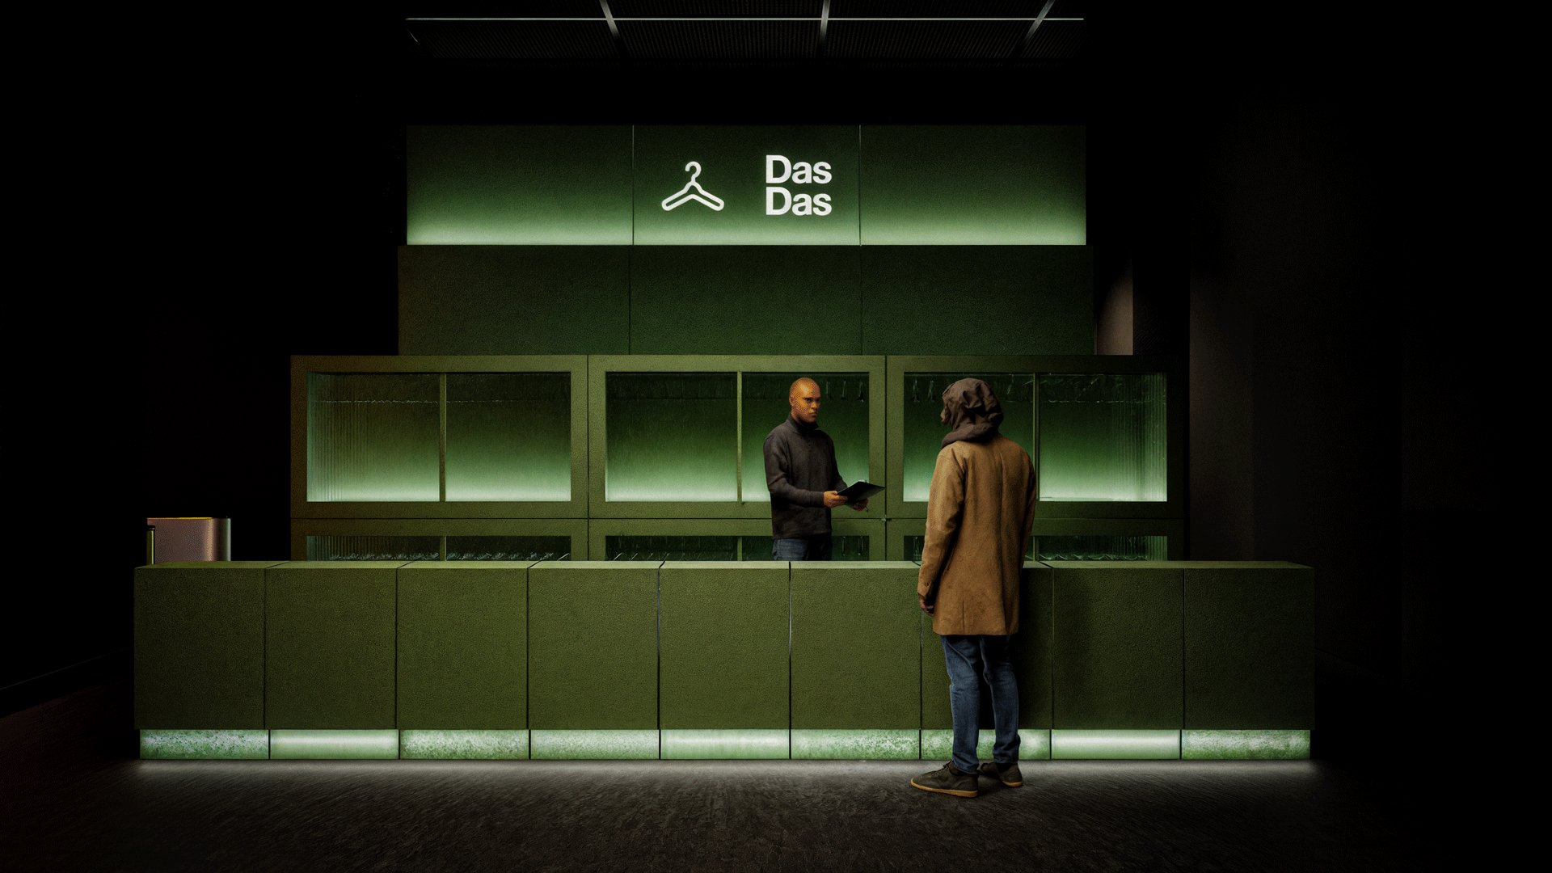
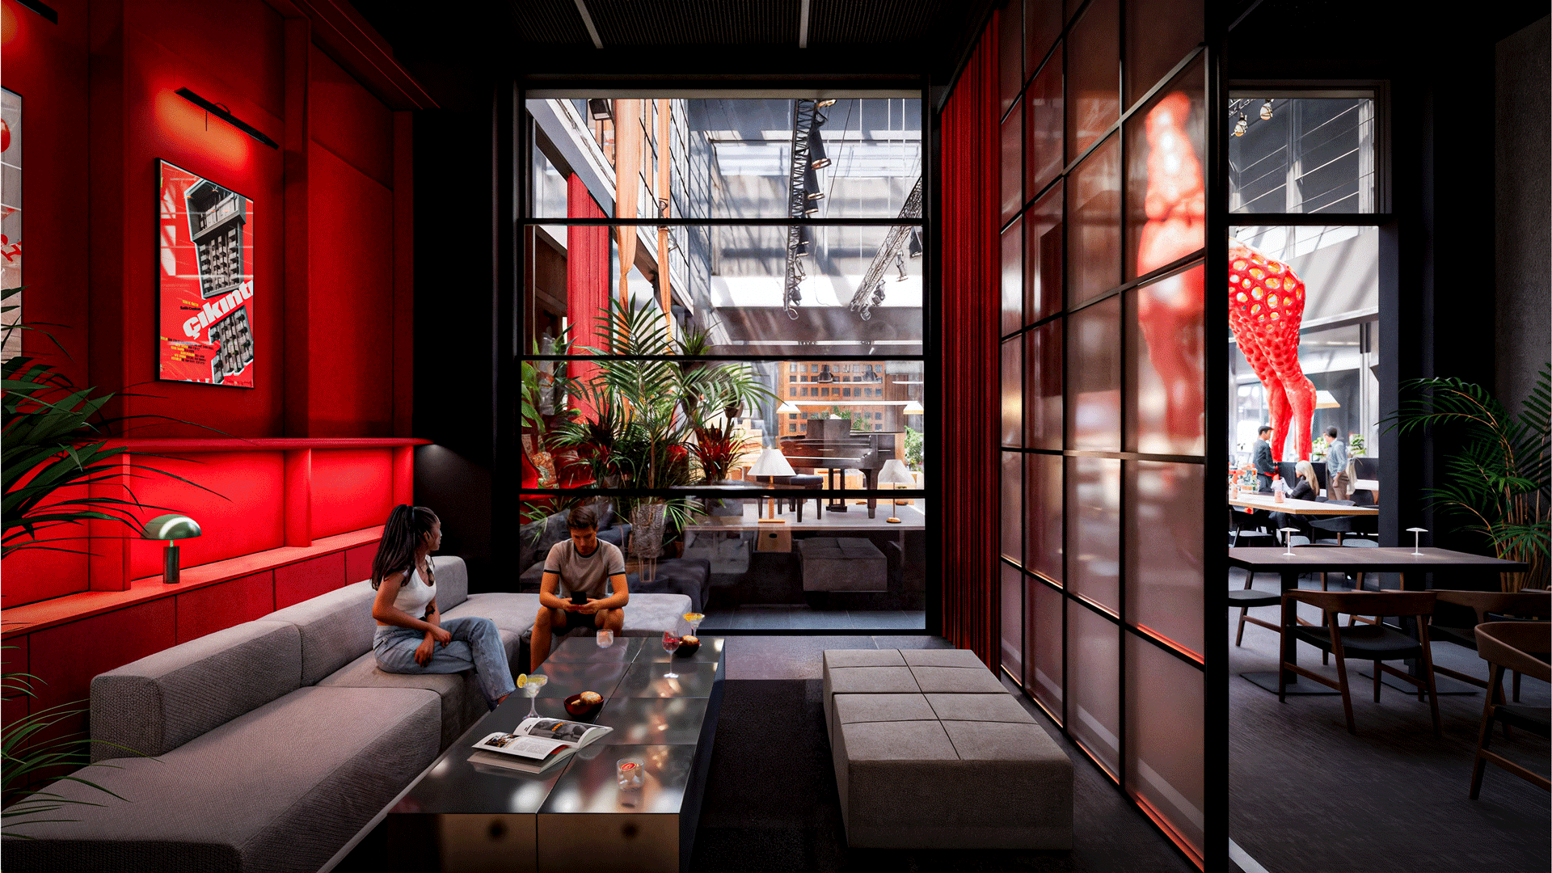
DasDas Avlu is a comprehensive spatial transformation project that redefines the identity and use of DasDas Ataşehir through a series of architectural and programmatic interventions. The project includes a new facade, restaurants and cafés, an open-air stage, foyer spaces, and the renovation of existing venues—aiming to strengthen both the visibility and cultural identity of the space. Constructed with a lightweight steel structure and polycarbonate panels, the facade re-establishes the venue’s presence while enabling seasonal adaptability.
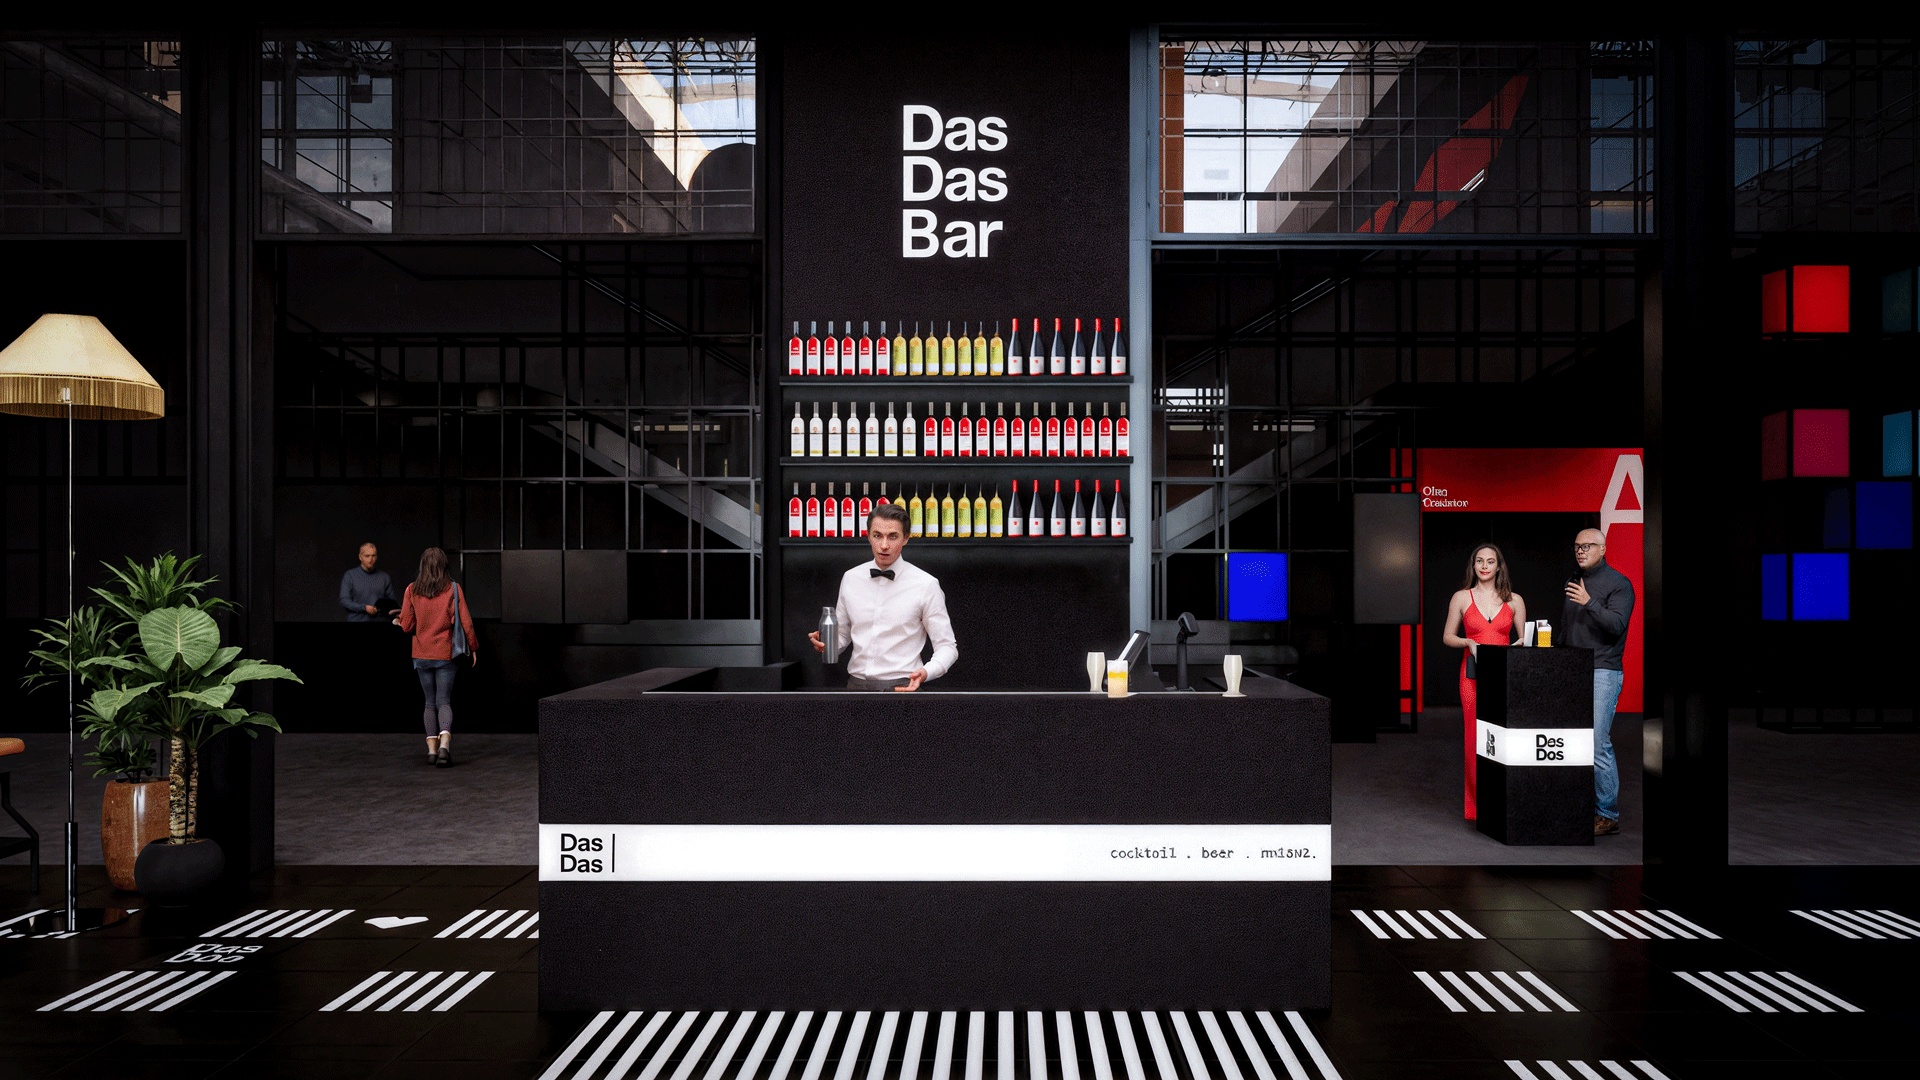
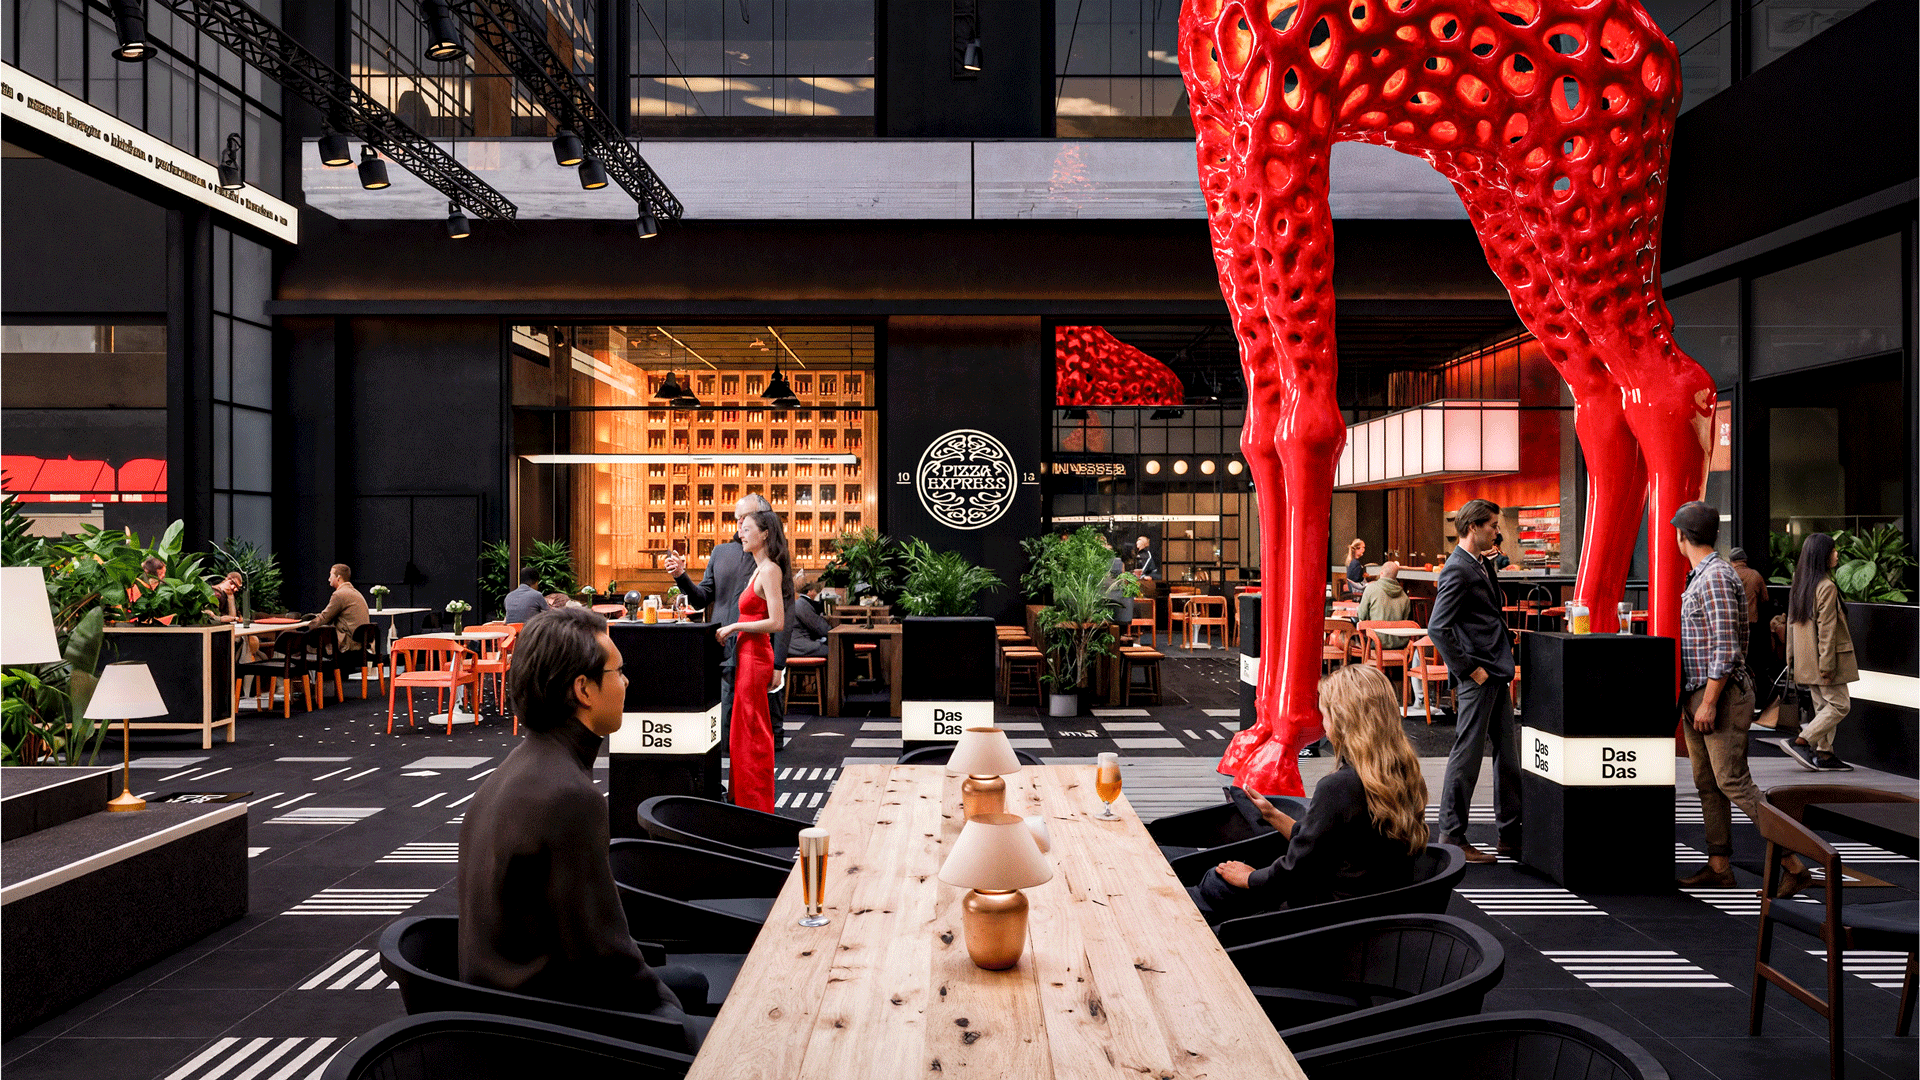
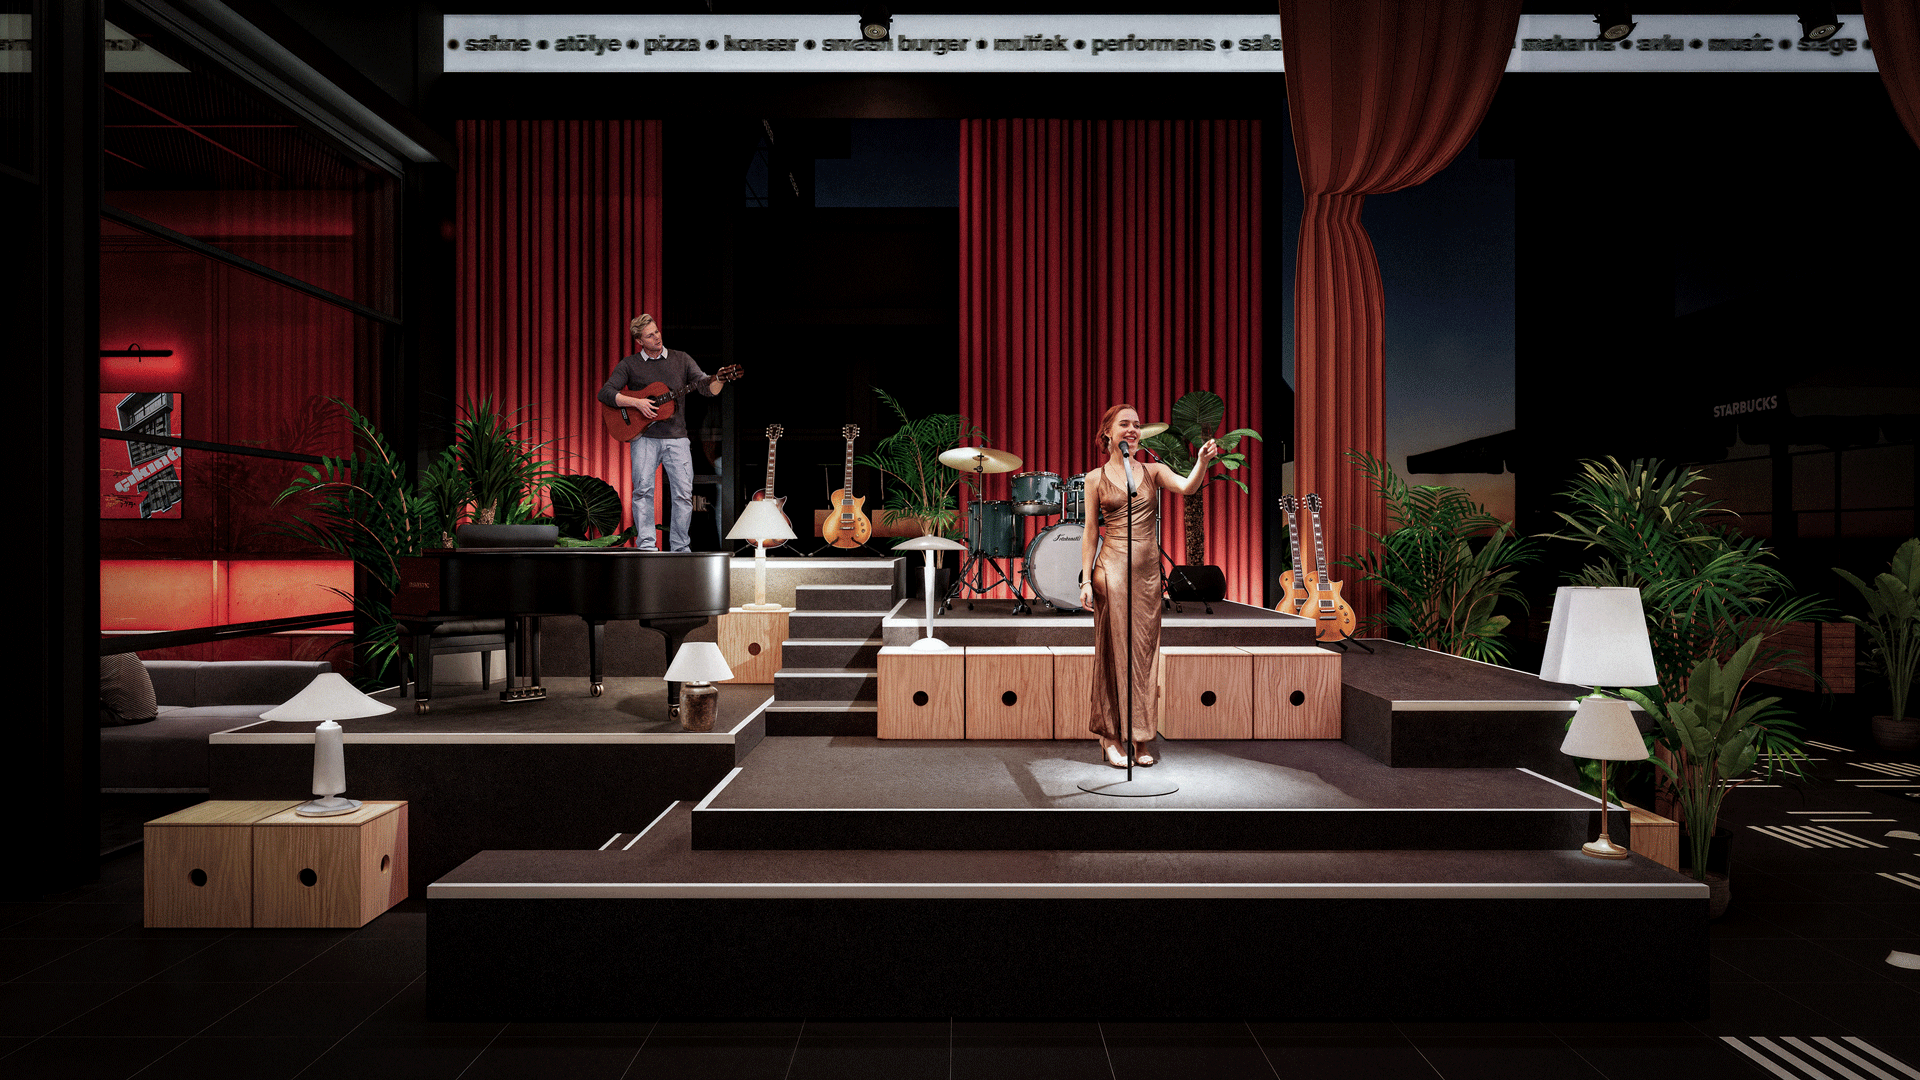
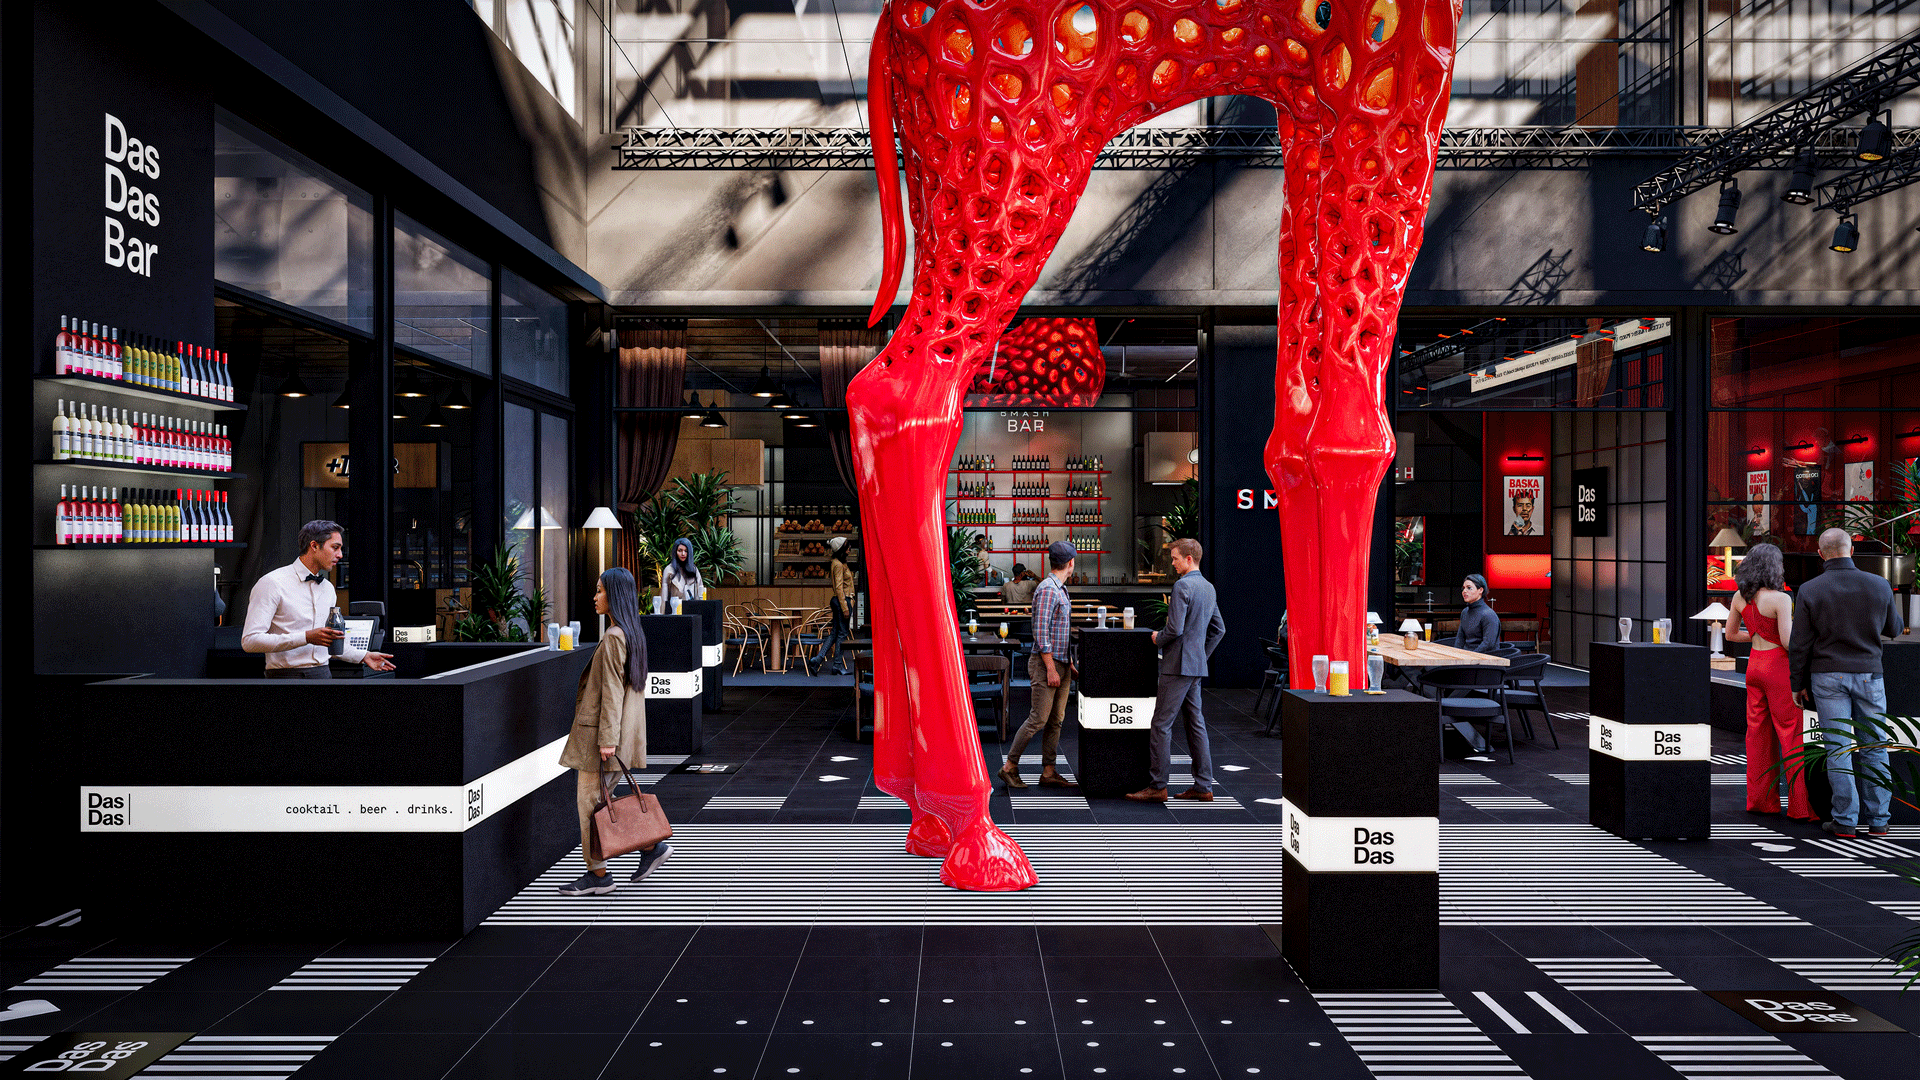
This approach integrates an open stage within a semi-open setting, expands restaurant capacity through the activation of transitional spaces, and reinforces the vibrancy of the outdoor public realm. The added spaces are articulated to resonate with the existing identity while introducing a new layer of spatial liveliness. A 12-meter red sculptural element anchors the center of the site, establishing a new iconic focal point. Complementing this, Piknik Works’ signature ground graphic system organizes and clarifies the complex spatial relationships across the 1,000 m² surface, enhancing both legibility and the overall spatial experience.
This approach integrates an open stage within a semi-open setting, expands restaurant capacity through the activation of transitional spaces, and reinforces the vibrancy of the outdoor public realm. The added spaces are articulated to resonate with the existing identity while introducing a new layer of spatial liveliness. A 12-meter red sculptural element anchors the center of the site, establishing a new iconic focal point. Complementing this, Piknik Works’ signature ground graphic system organizes and clarifies the complex spatial relationships across the 1,000 m² surface, enhancing both legibility and the overall spatial experience.