172
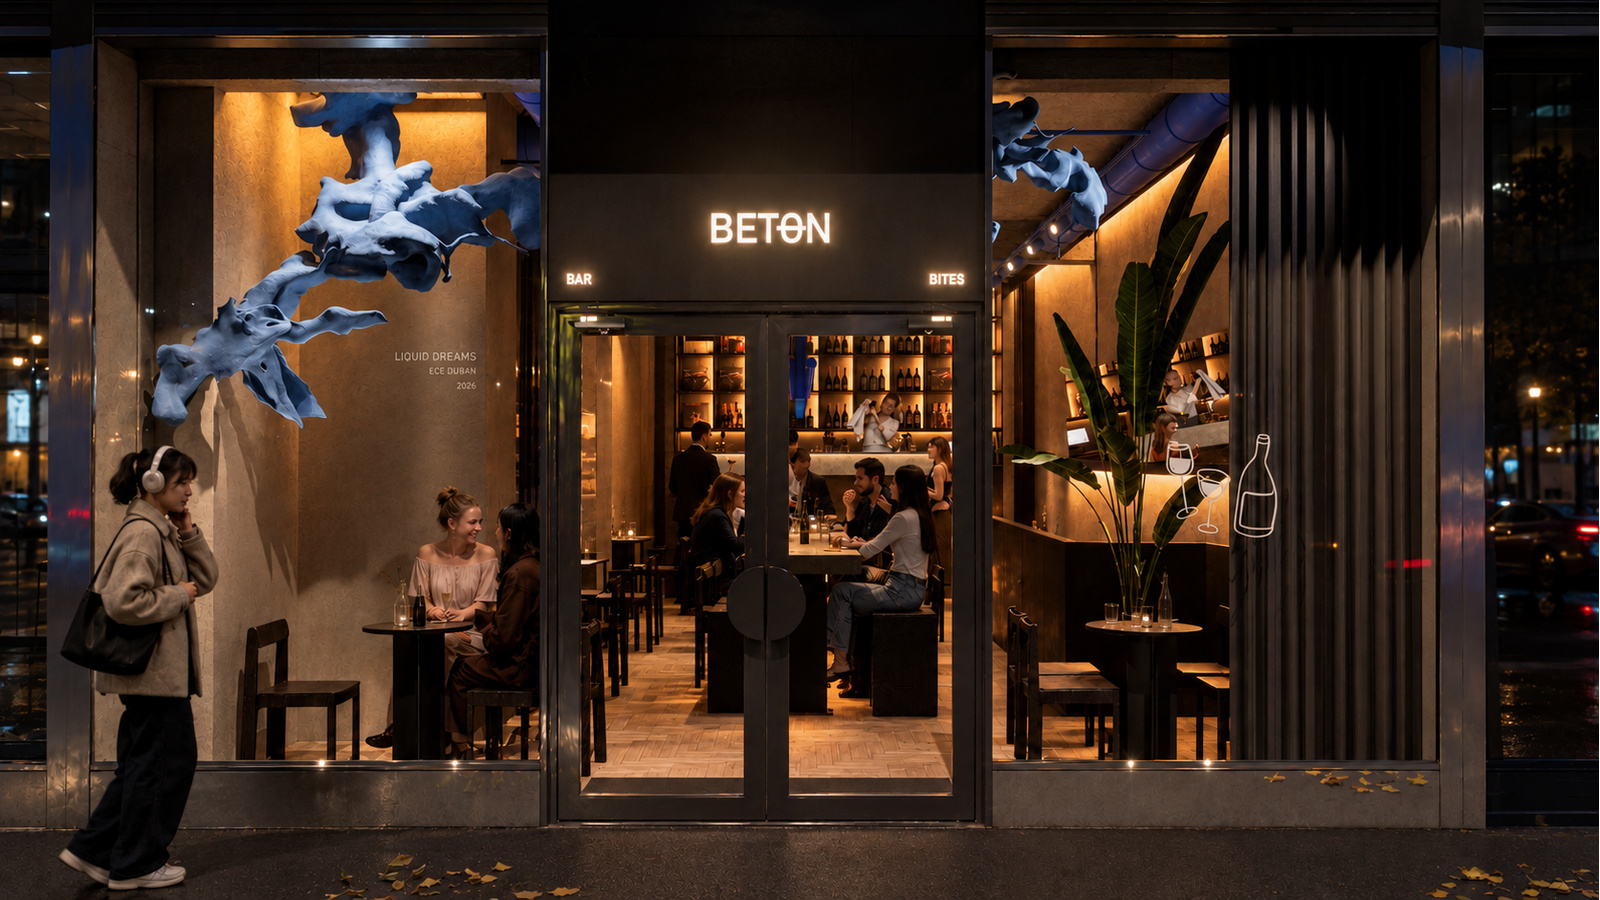
Beton Vienna is a bar on Parkring conceived as a meeting place for both hotel guests and the city’s wider social life. The design builds on the existing interior’s raw concrete surfaces, parquet flooring and industrial character. A restrained series of interventions brings these qualities into focus, creating an atmosphere that is welcoming, precise and grounded in the materials themselves.
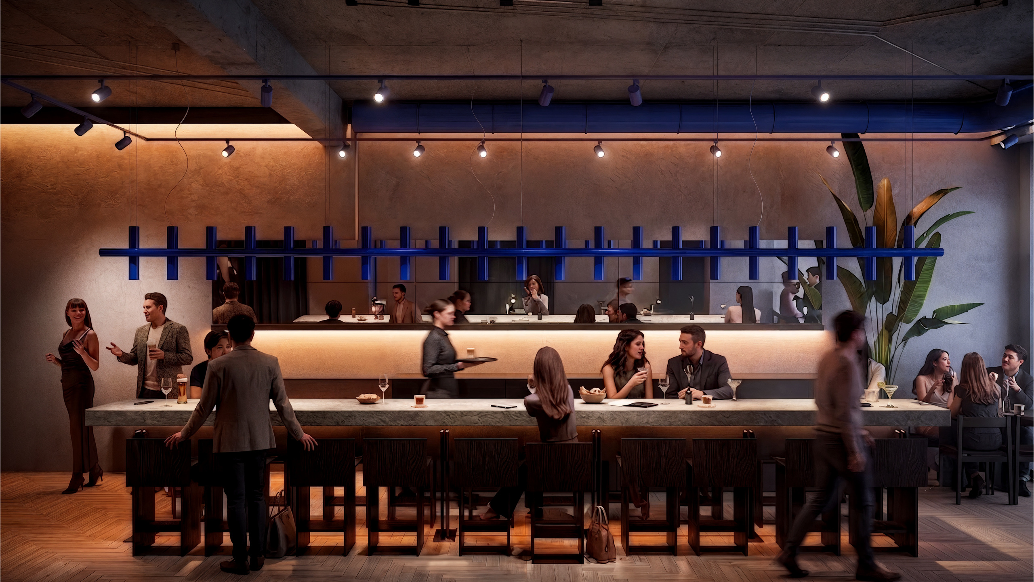
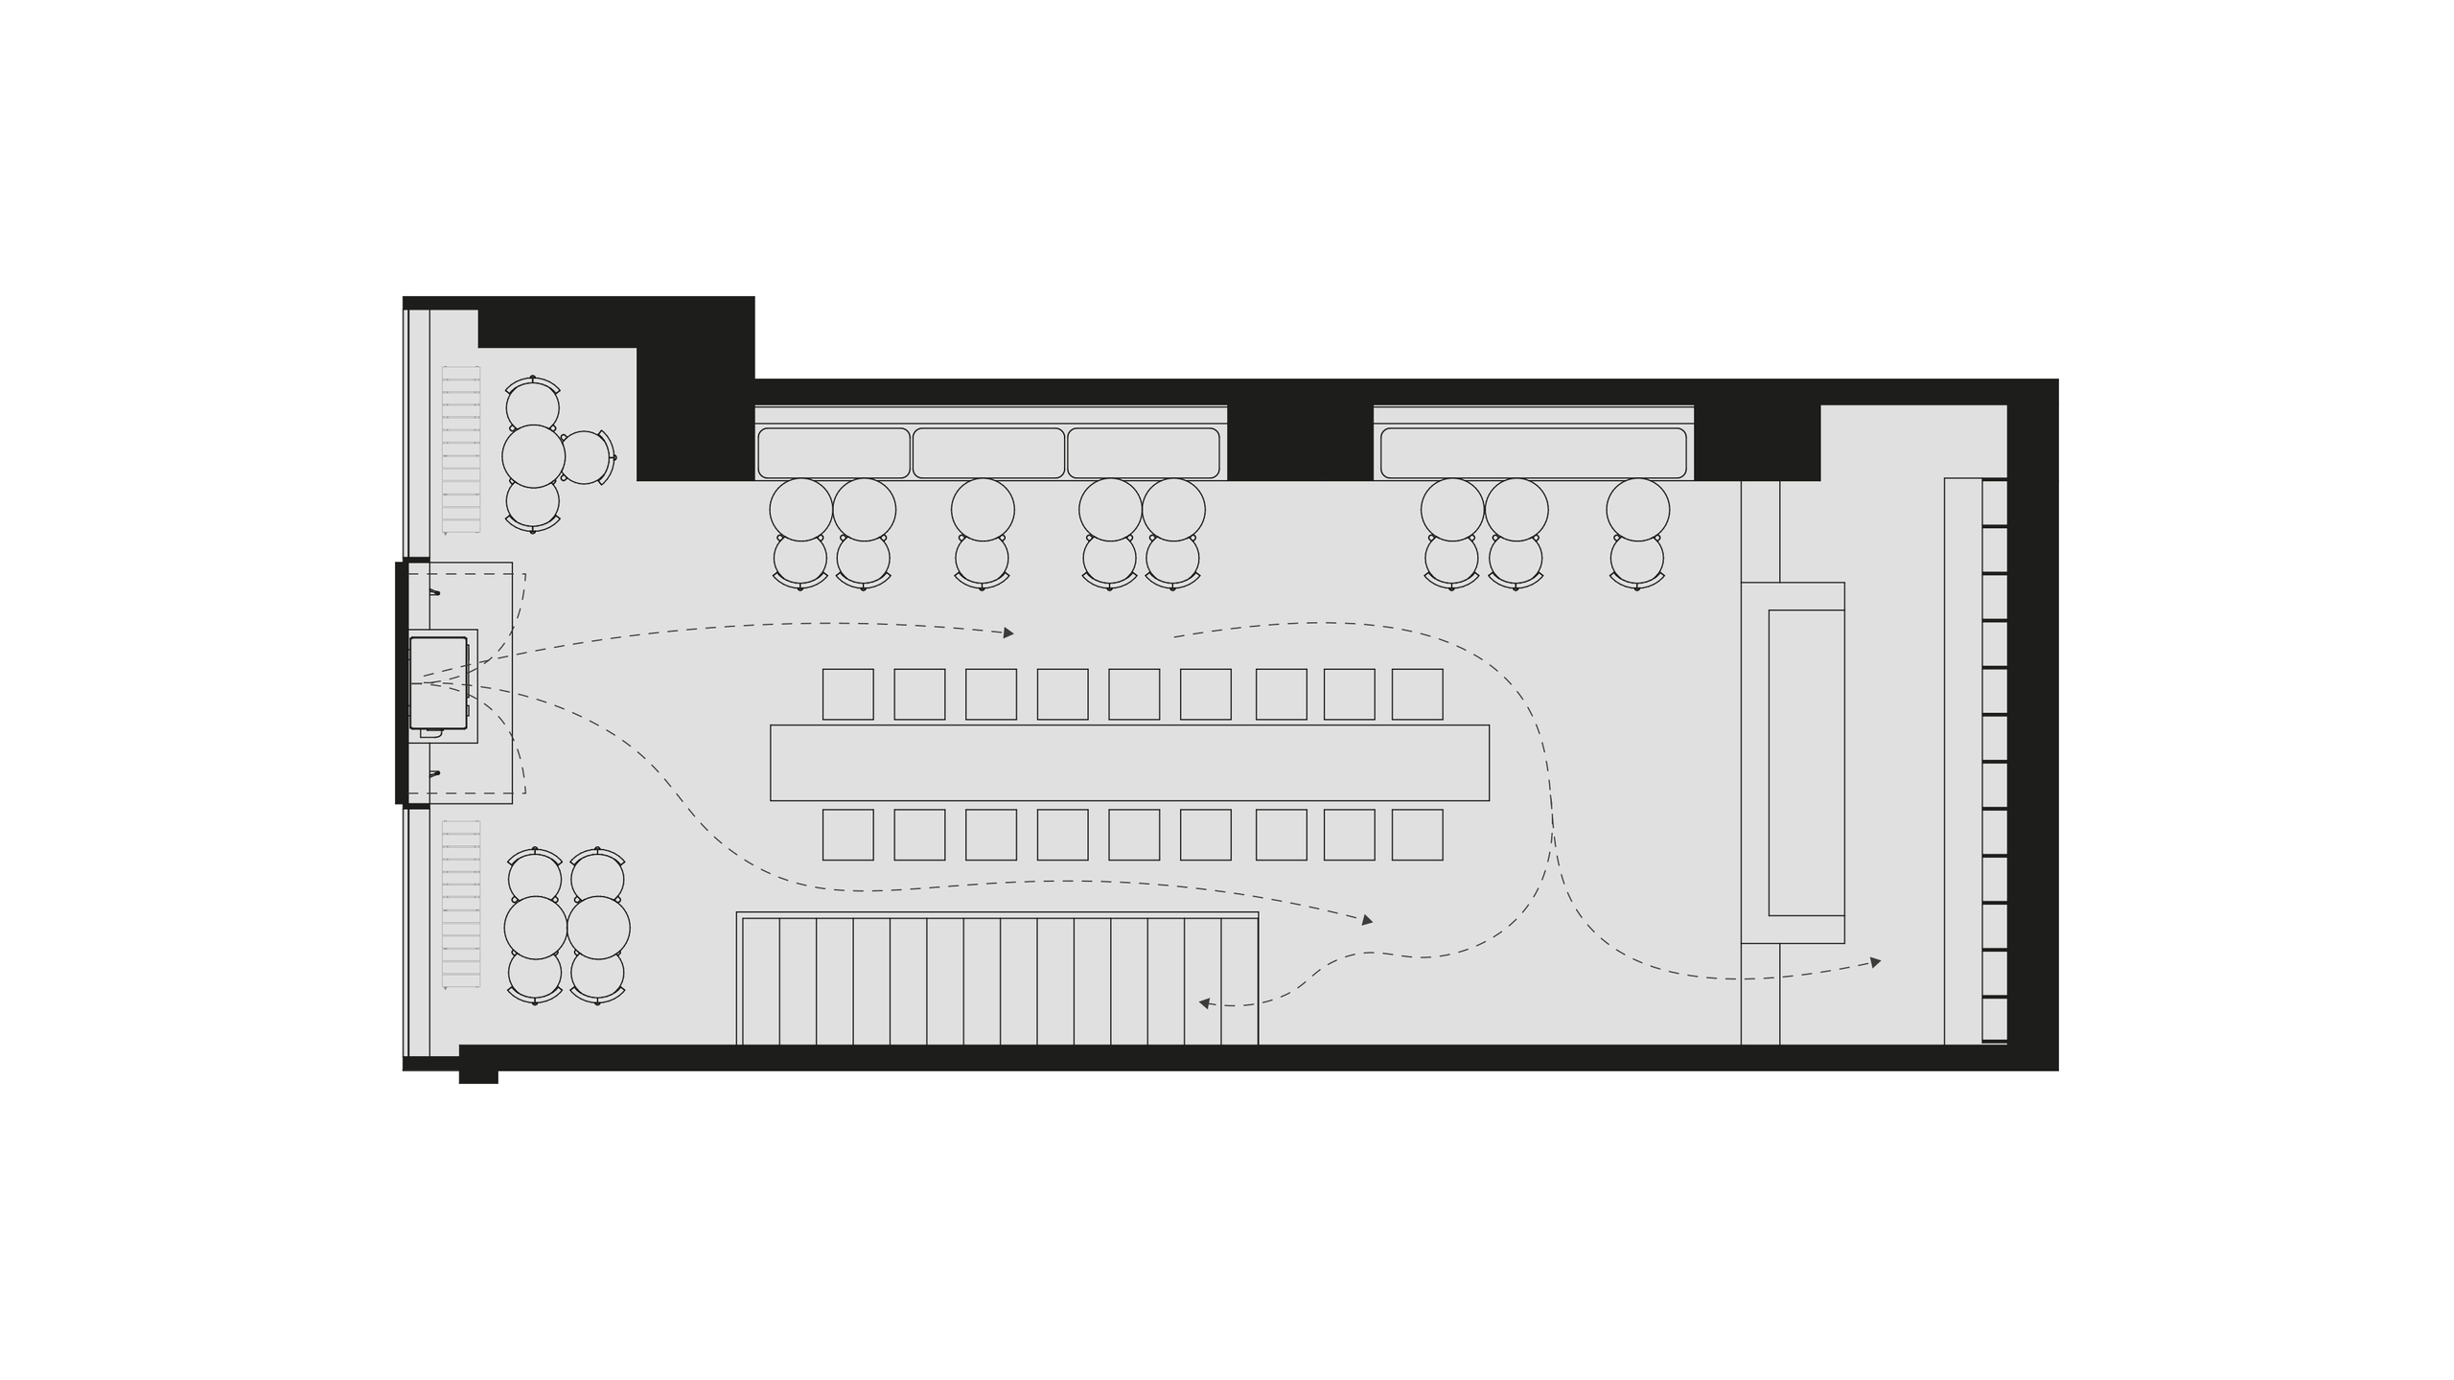
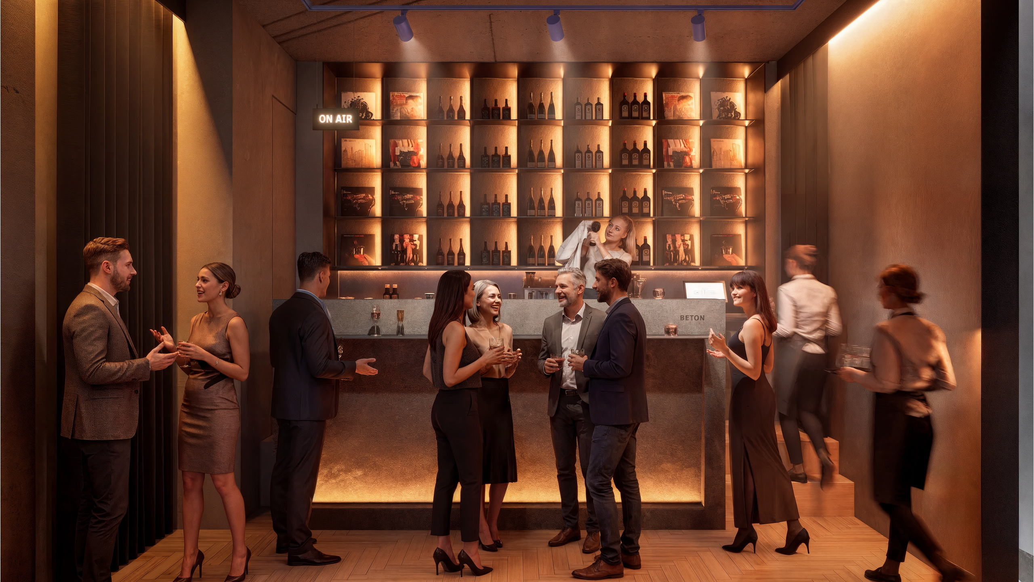
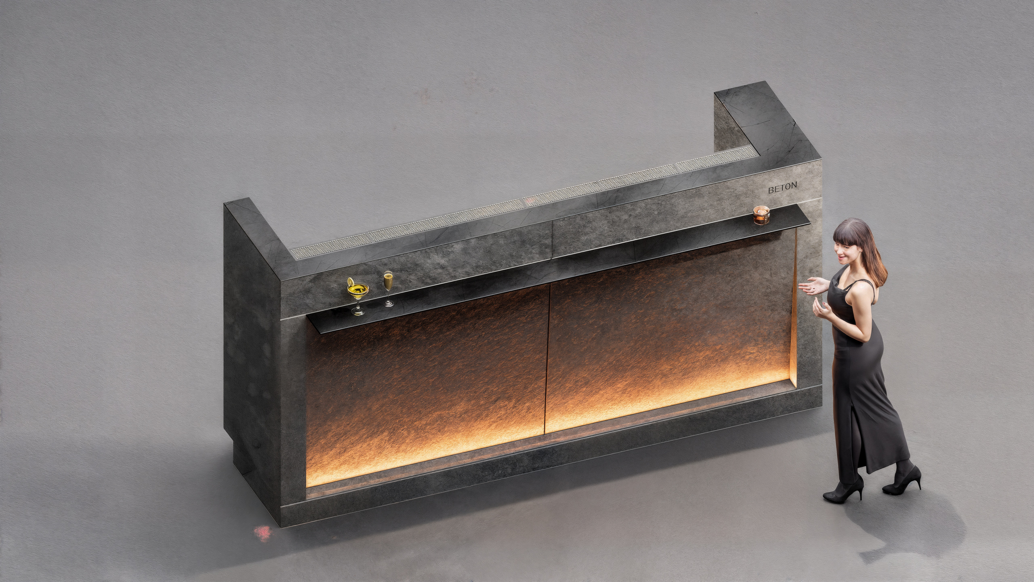
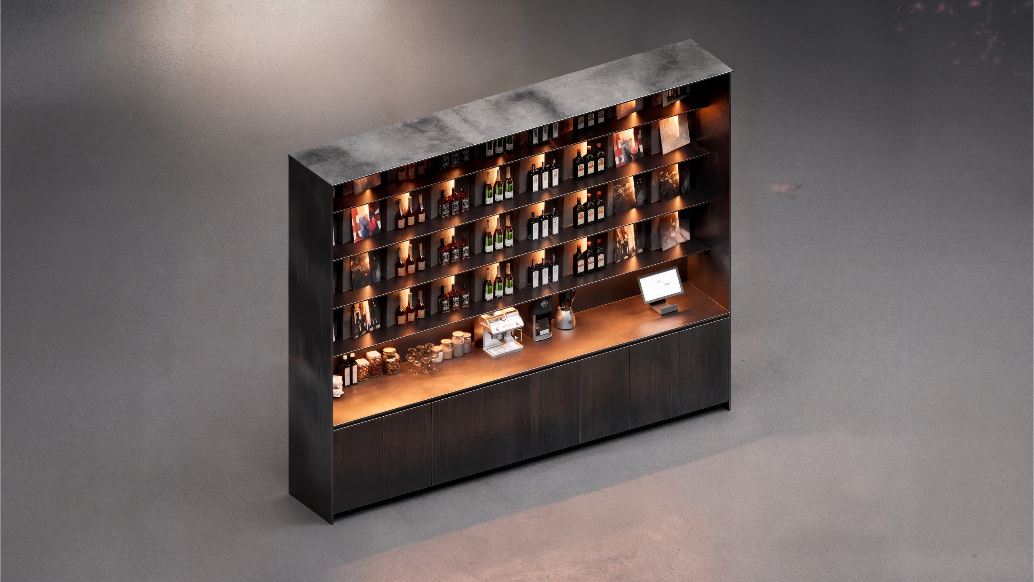
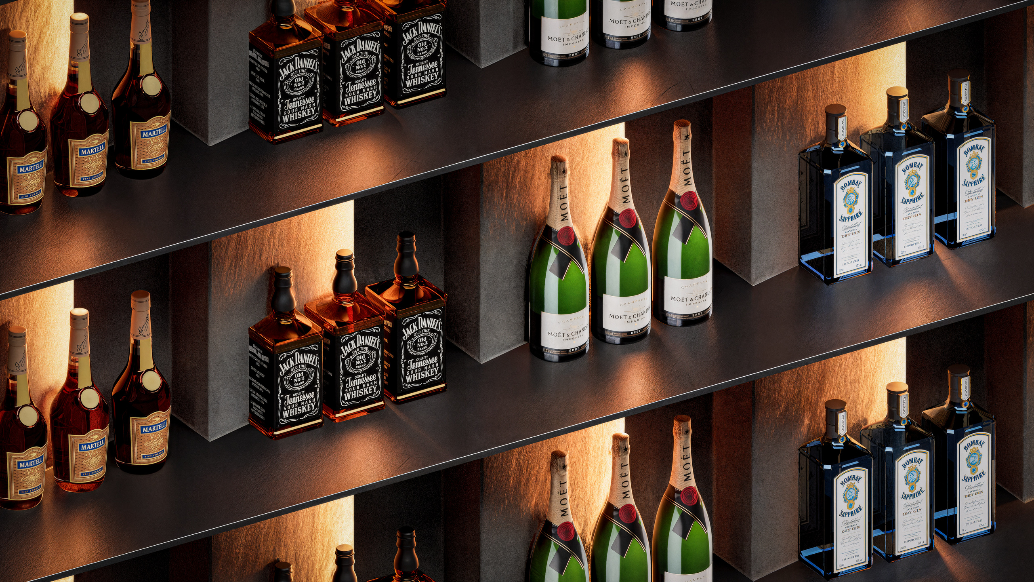
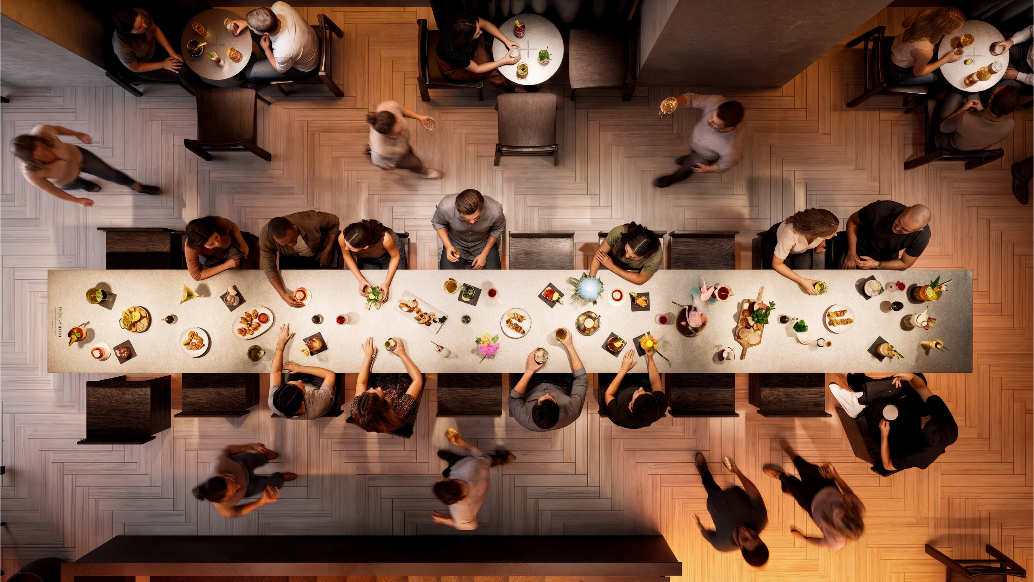
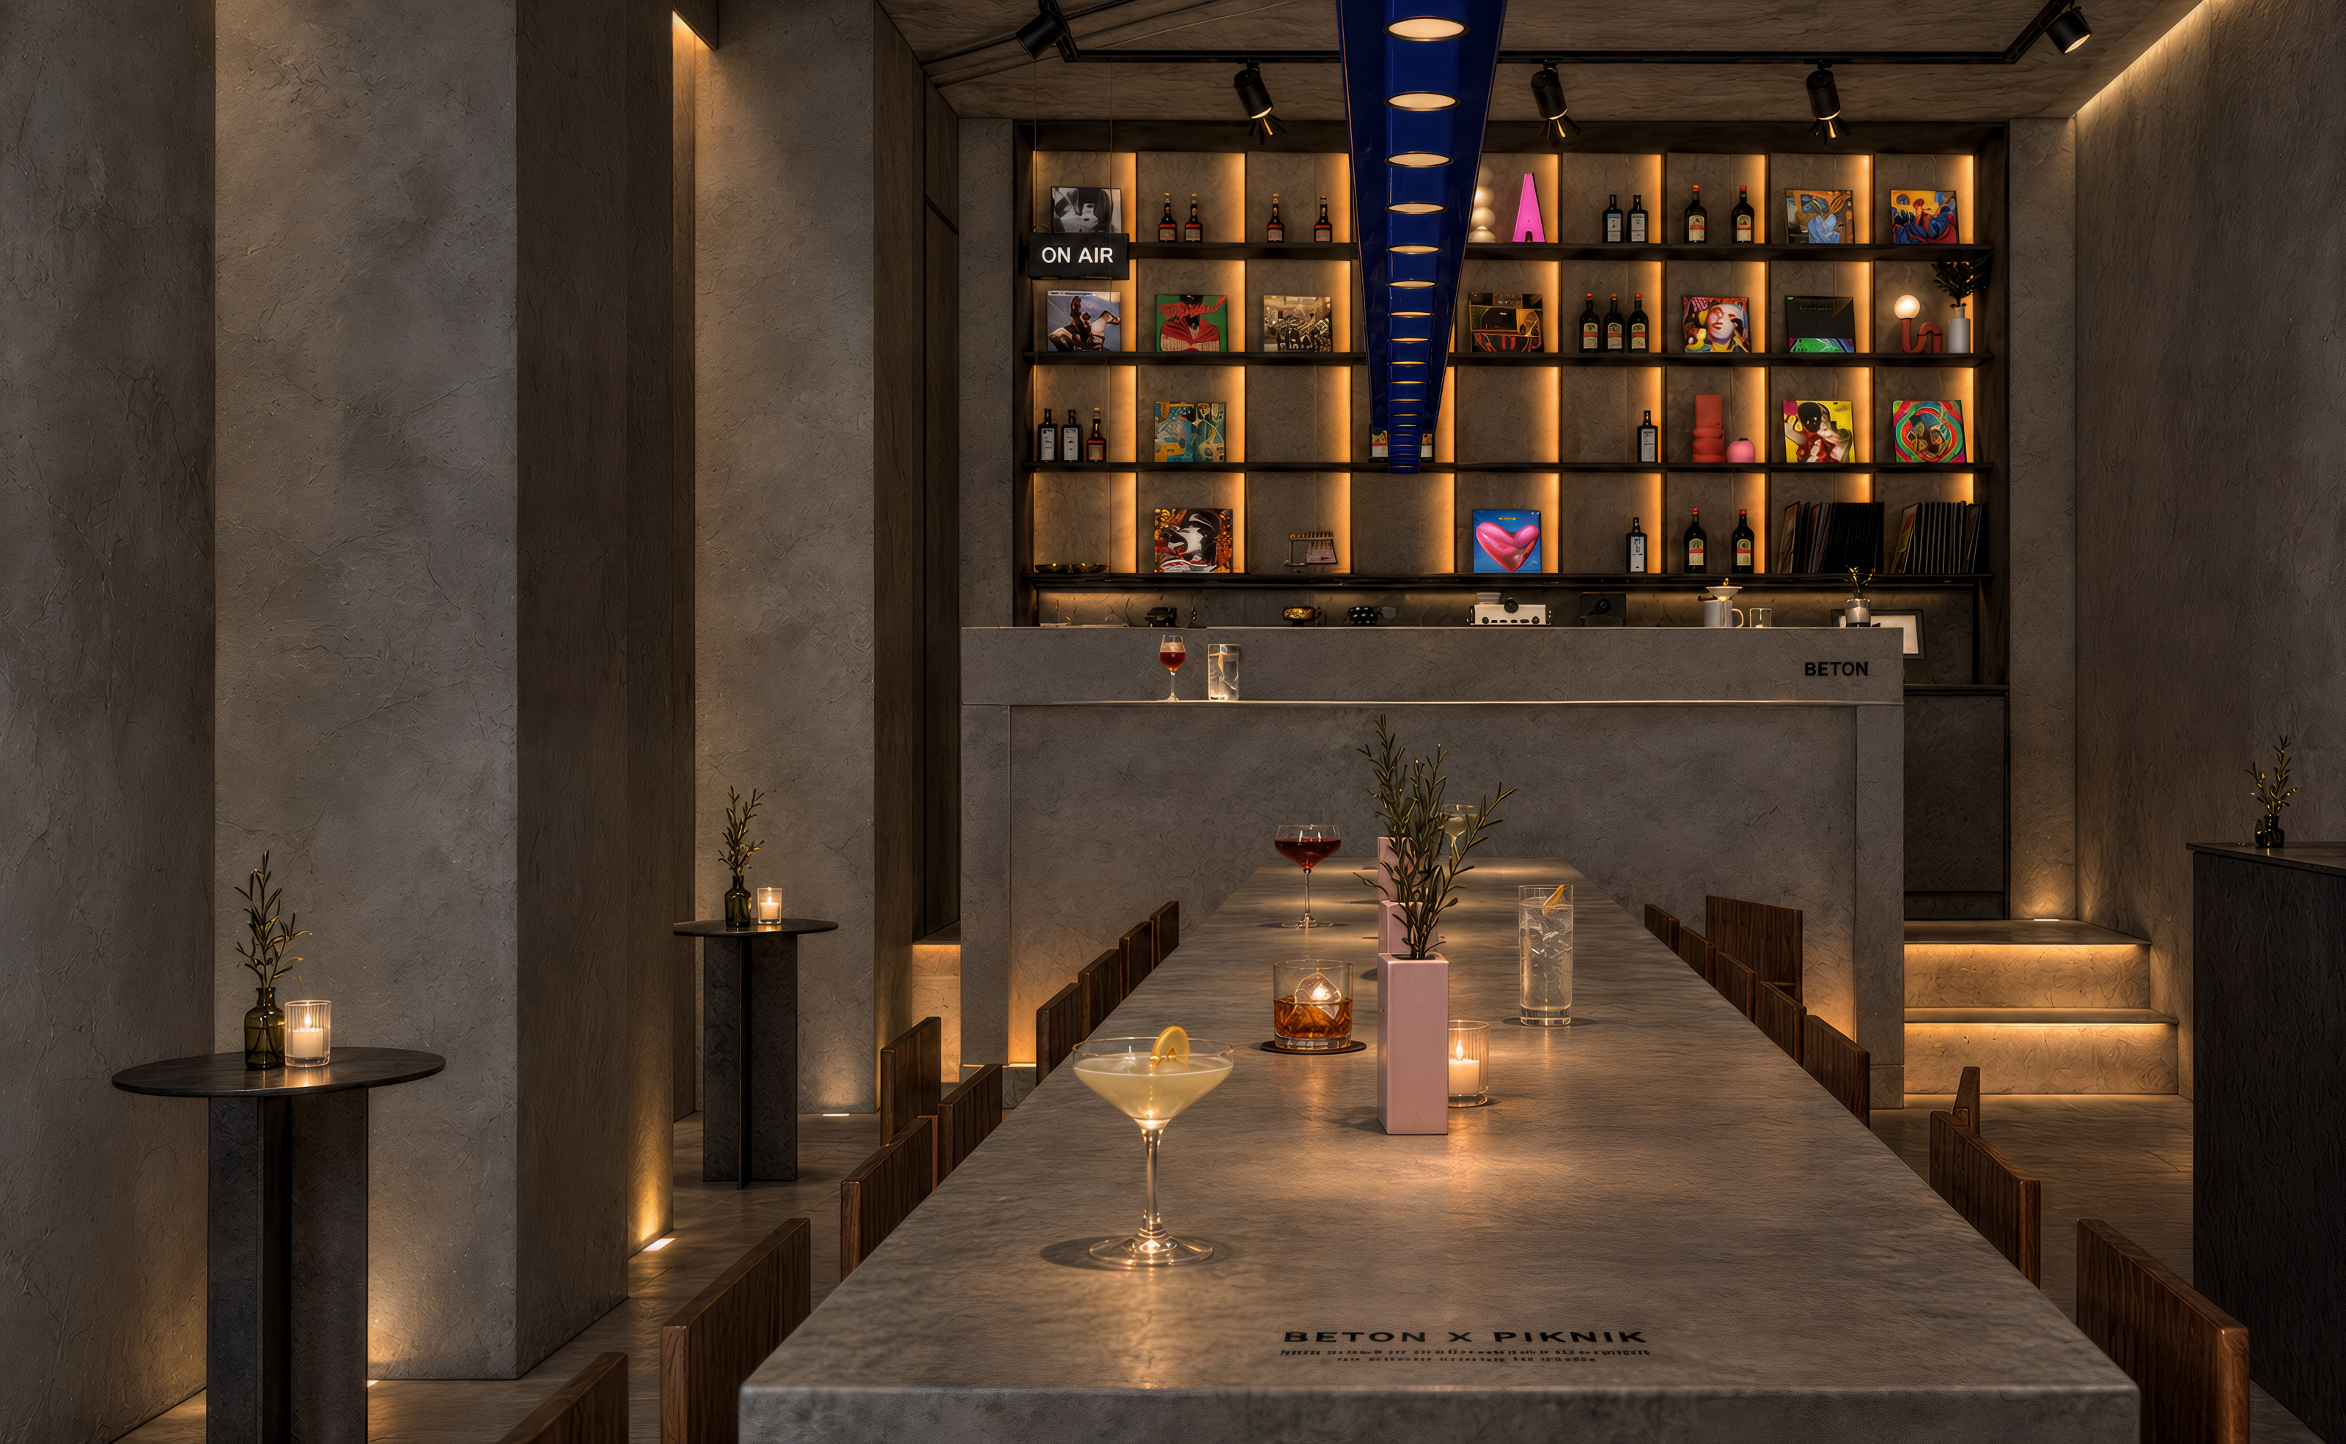
A long communal table forms the centre of the plan, encouraging guests to gather around a shared surface while smaller tables and perimeter seating offer more intimate settings. A bar and an illuminated bottle-and-record display anchor the far end of the room. Clear circulation connects these different ways of sitting, standing and spending time together.
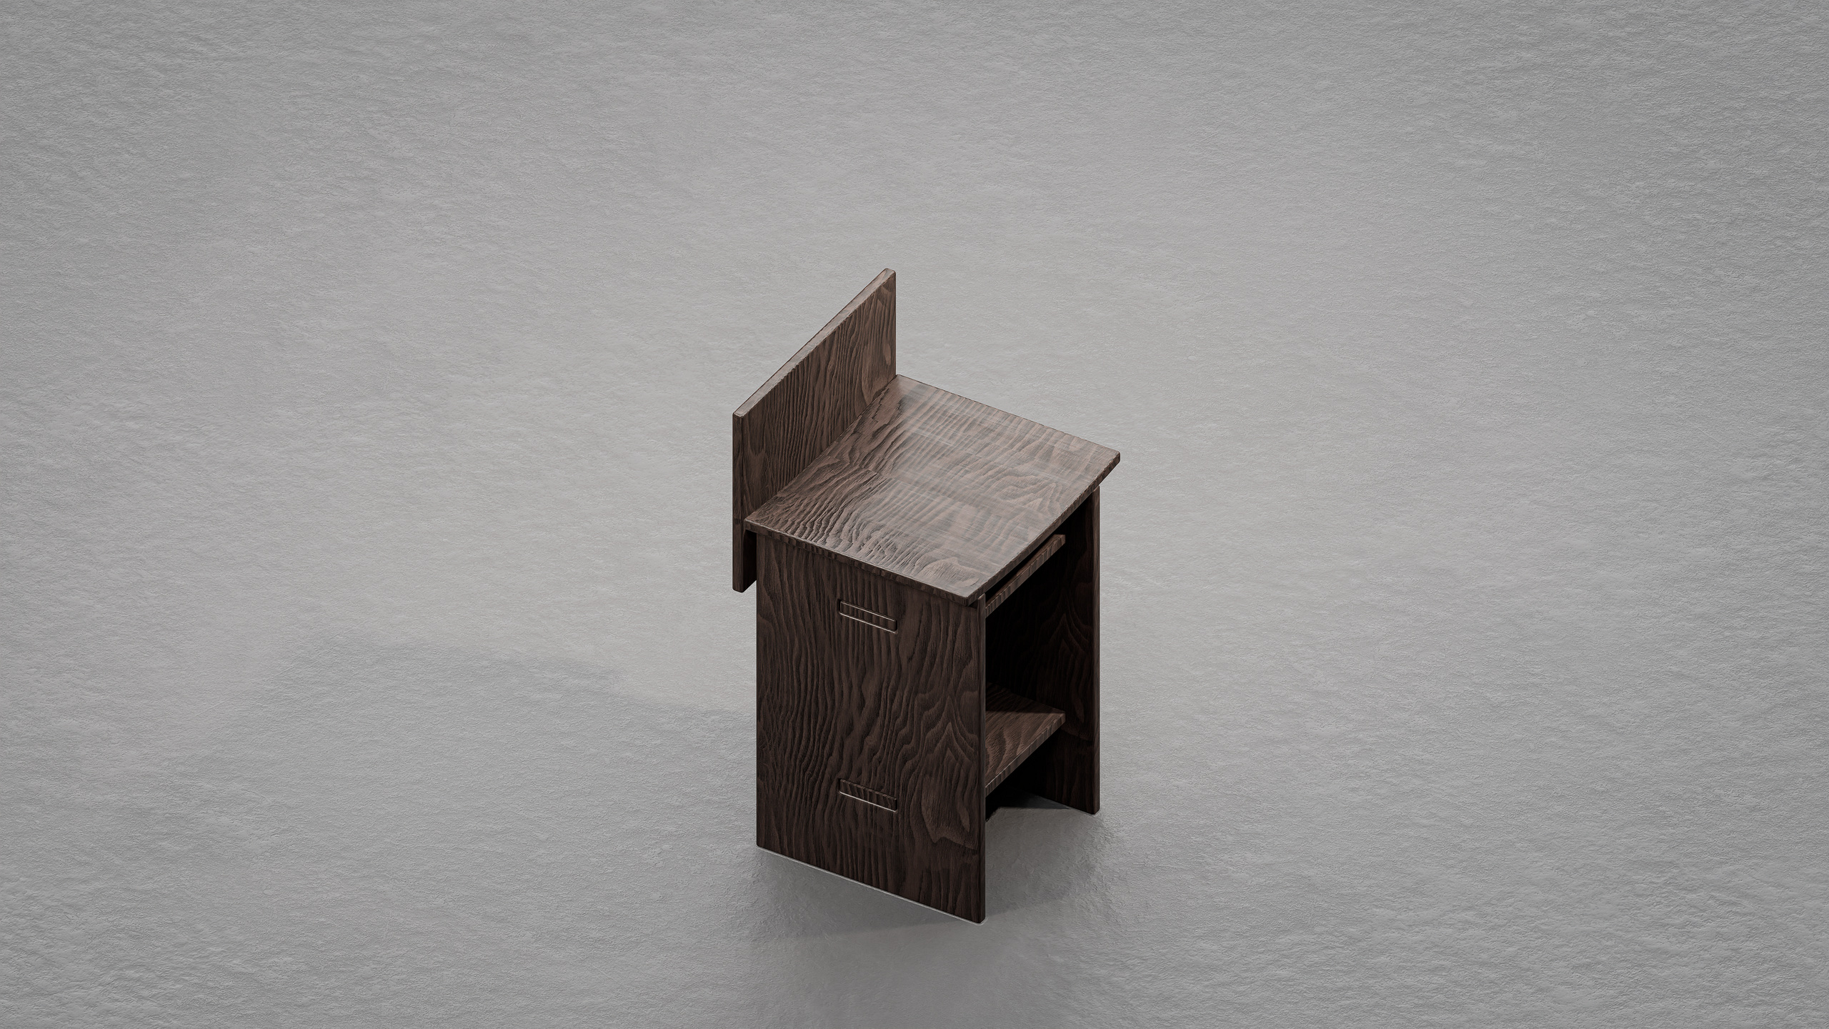
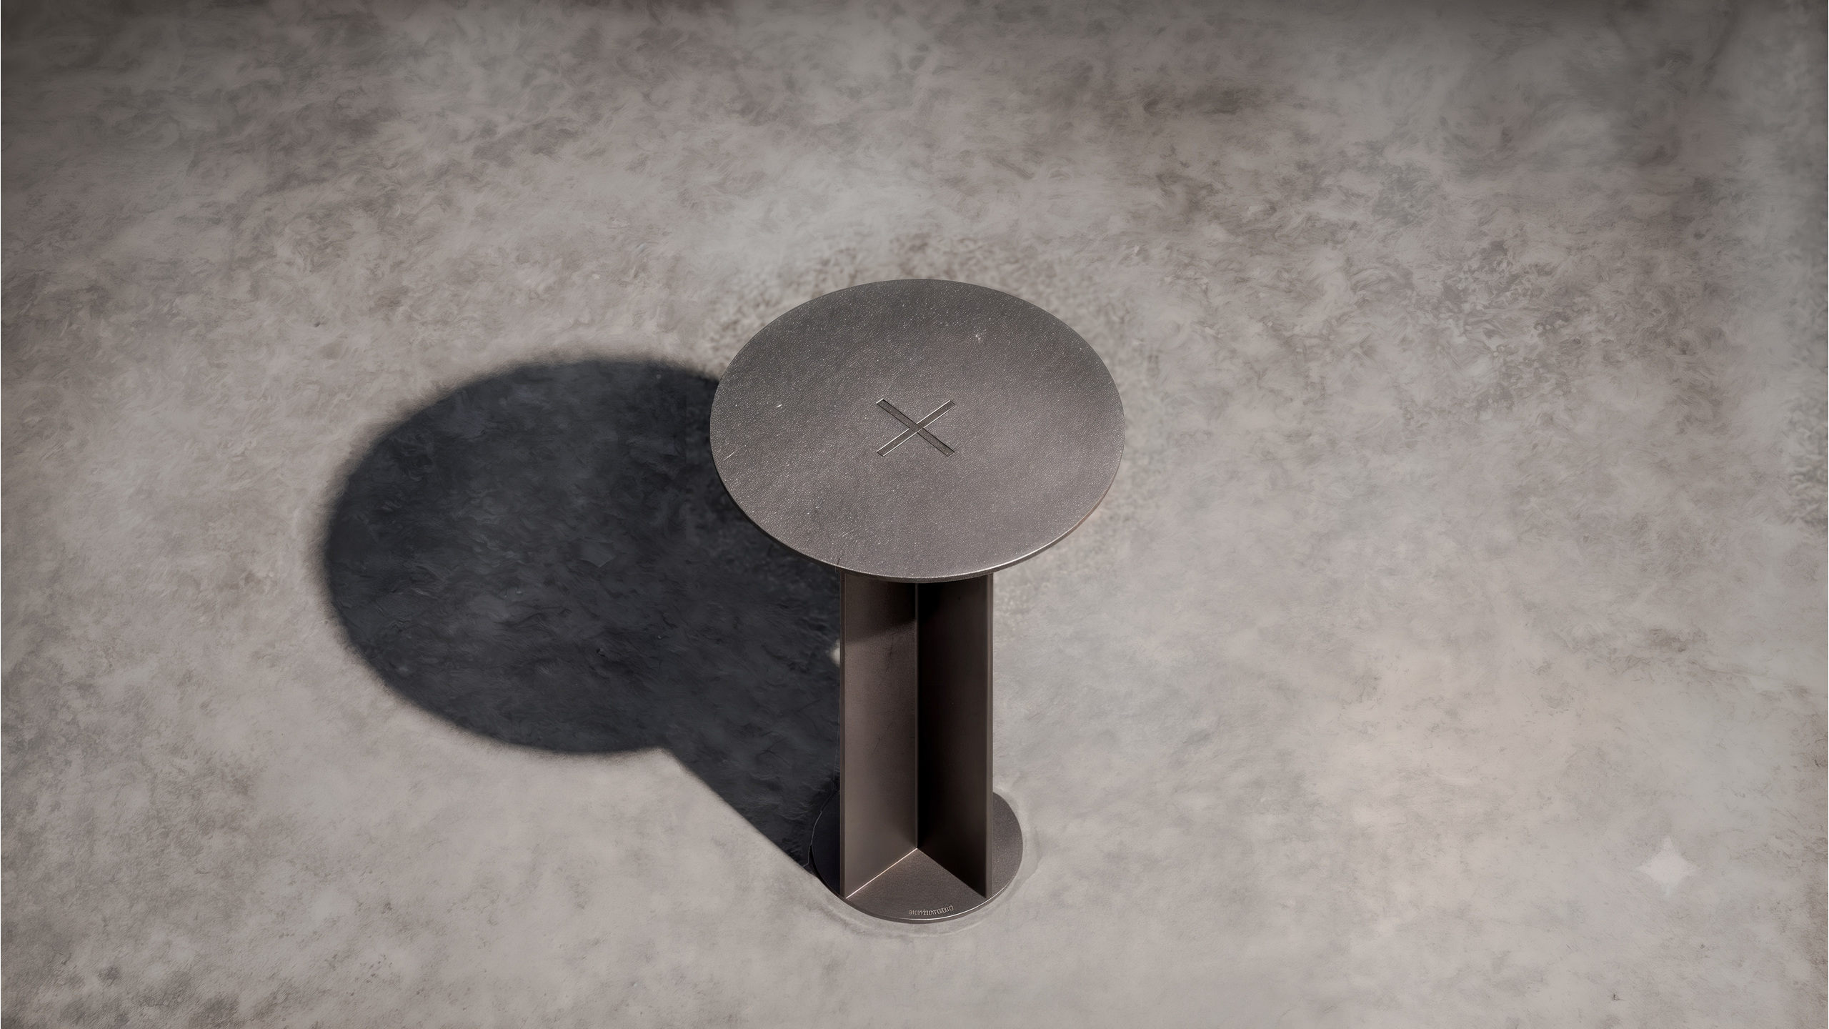
Concrete and raw steel establish the material language, balanced by walnut furniture and warm amber lighting. Angled concrete panels, exposed metal connections and carefully integrated light turn construction details into spatial elements. Custom stools, circular metal tables and a long concrete-topped table extend the same approach to the scale of furniture. Above the communal table, a blue linear light introduces a deliberate contrast to the warm interior.
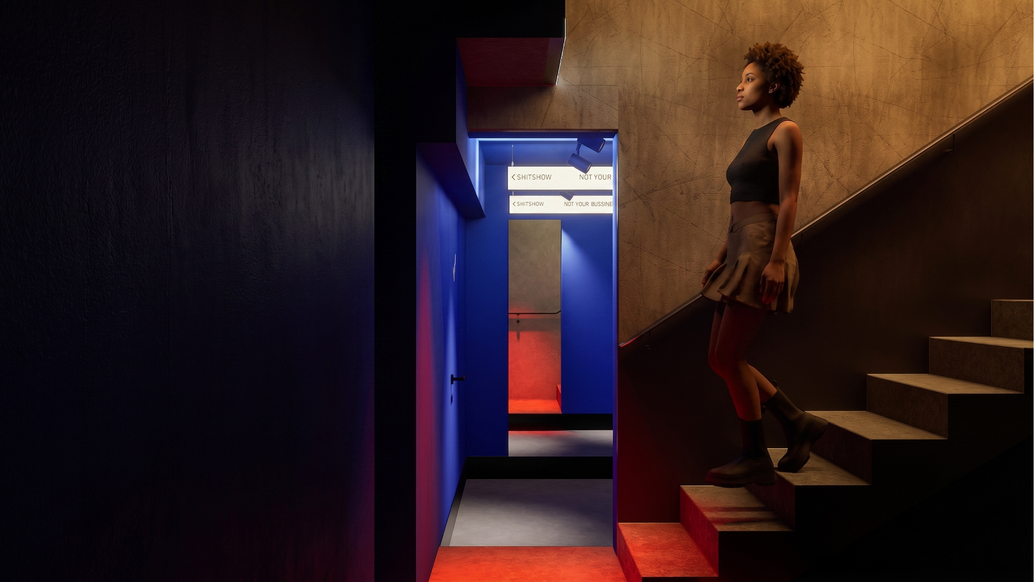
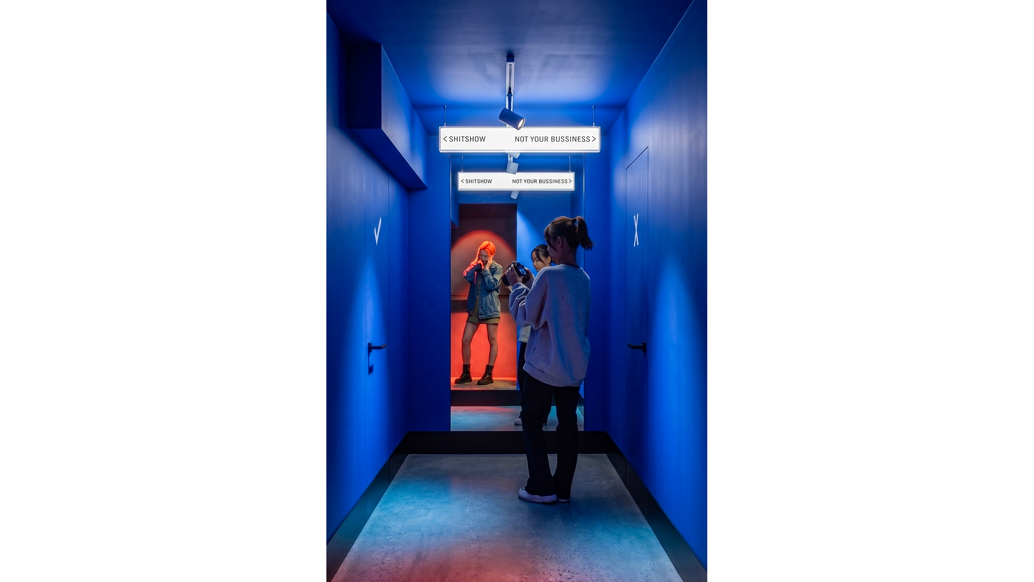
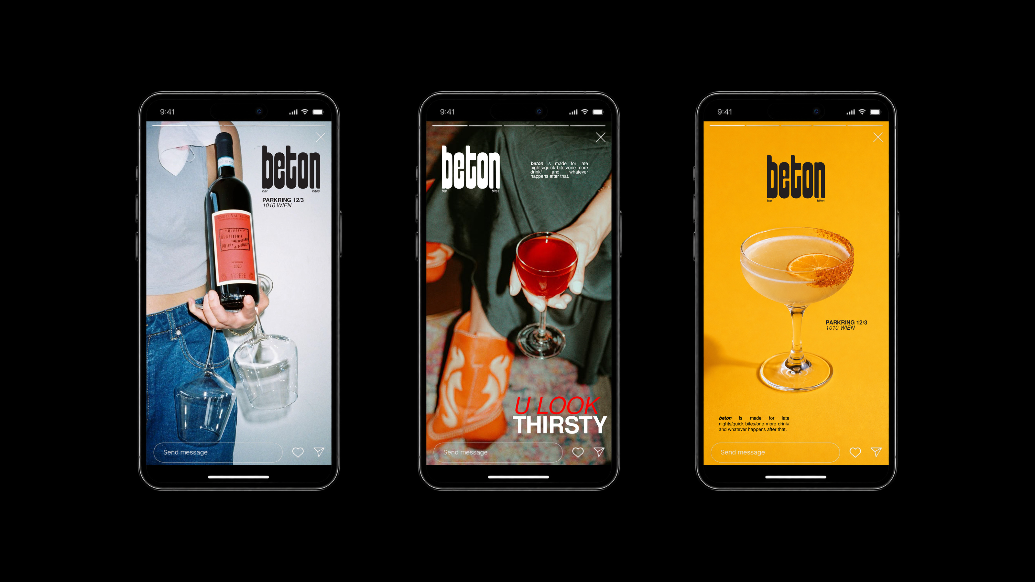
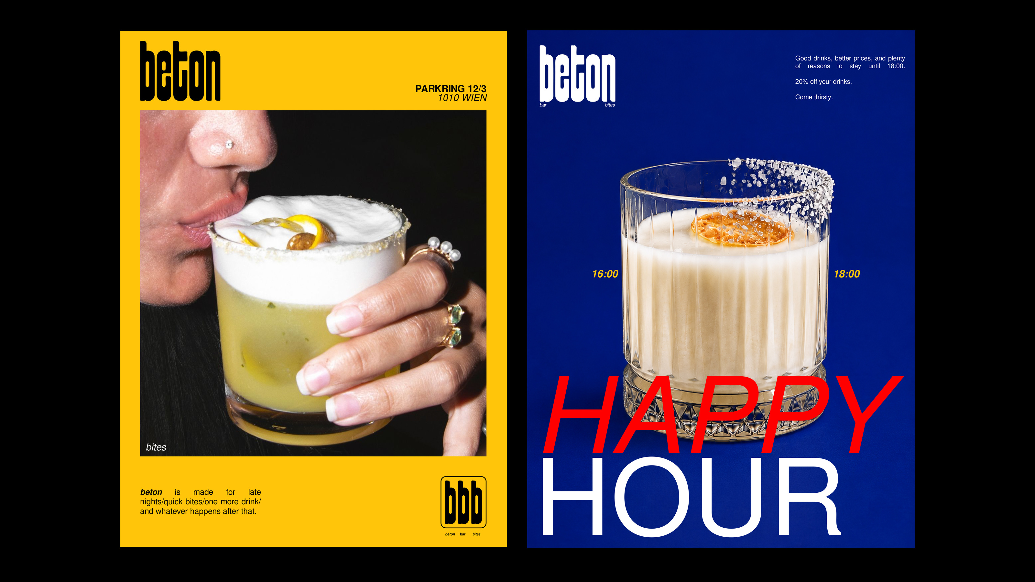
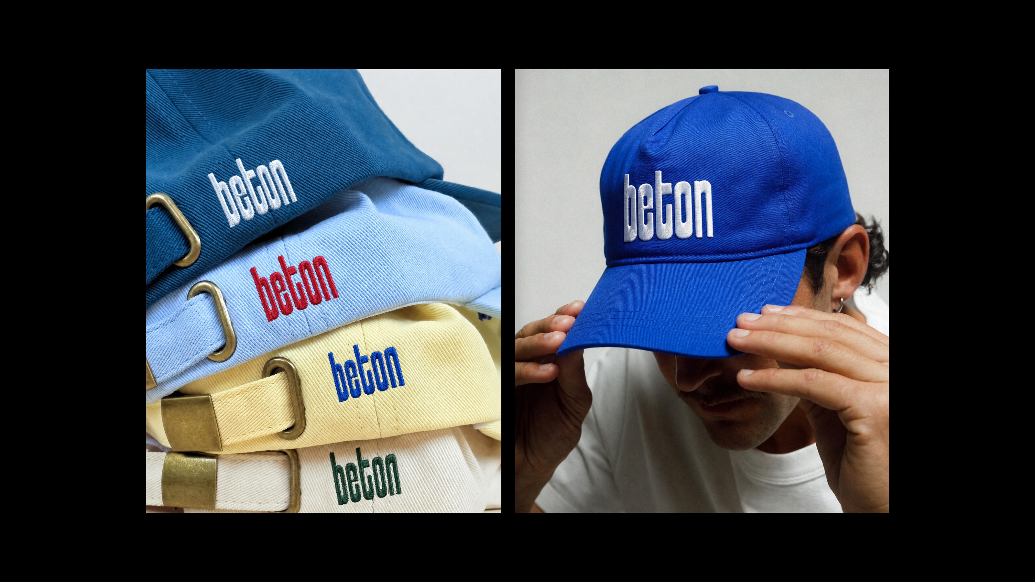
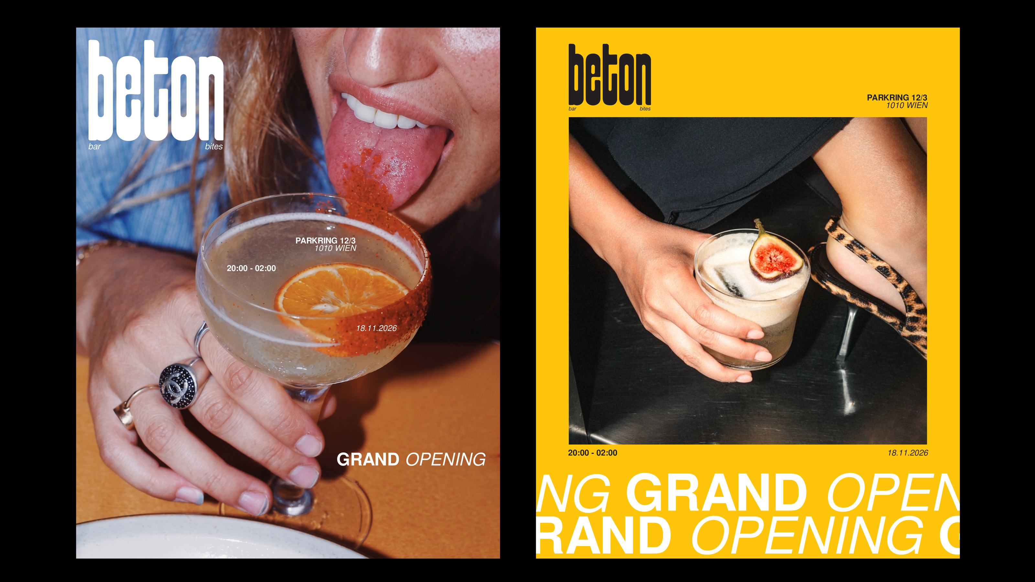
The transition to the lower floor takes on a more theatrical character through saturated blue light, signage and reflective surfaces. At the street, the window becomes a setting for a suspended sculptural installation, drawing attention to the bar while connecting art and everyday social space. The visual identity carries Beton’s character beyond the interior, across graphic compositions and everyday objects, bringing architecture, furniture and communication into a coherent whole.